semi合集-English.pdf - 第7275页
SEMI MF928-0305 © SEMI 2005 1 SEMI MF928-0305 TEST METHODS FO R EDGE CONTOUR OF CIRCULAR SEMICONDUCTOR WAFERS AND RIGID DISK SUBSTRATES These test methods were techni cally approved by the Global Silicon W a fer Comm itt…
SEMI MF674-0705 © SEMI 2003, 2005 5
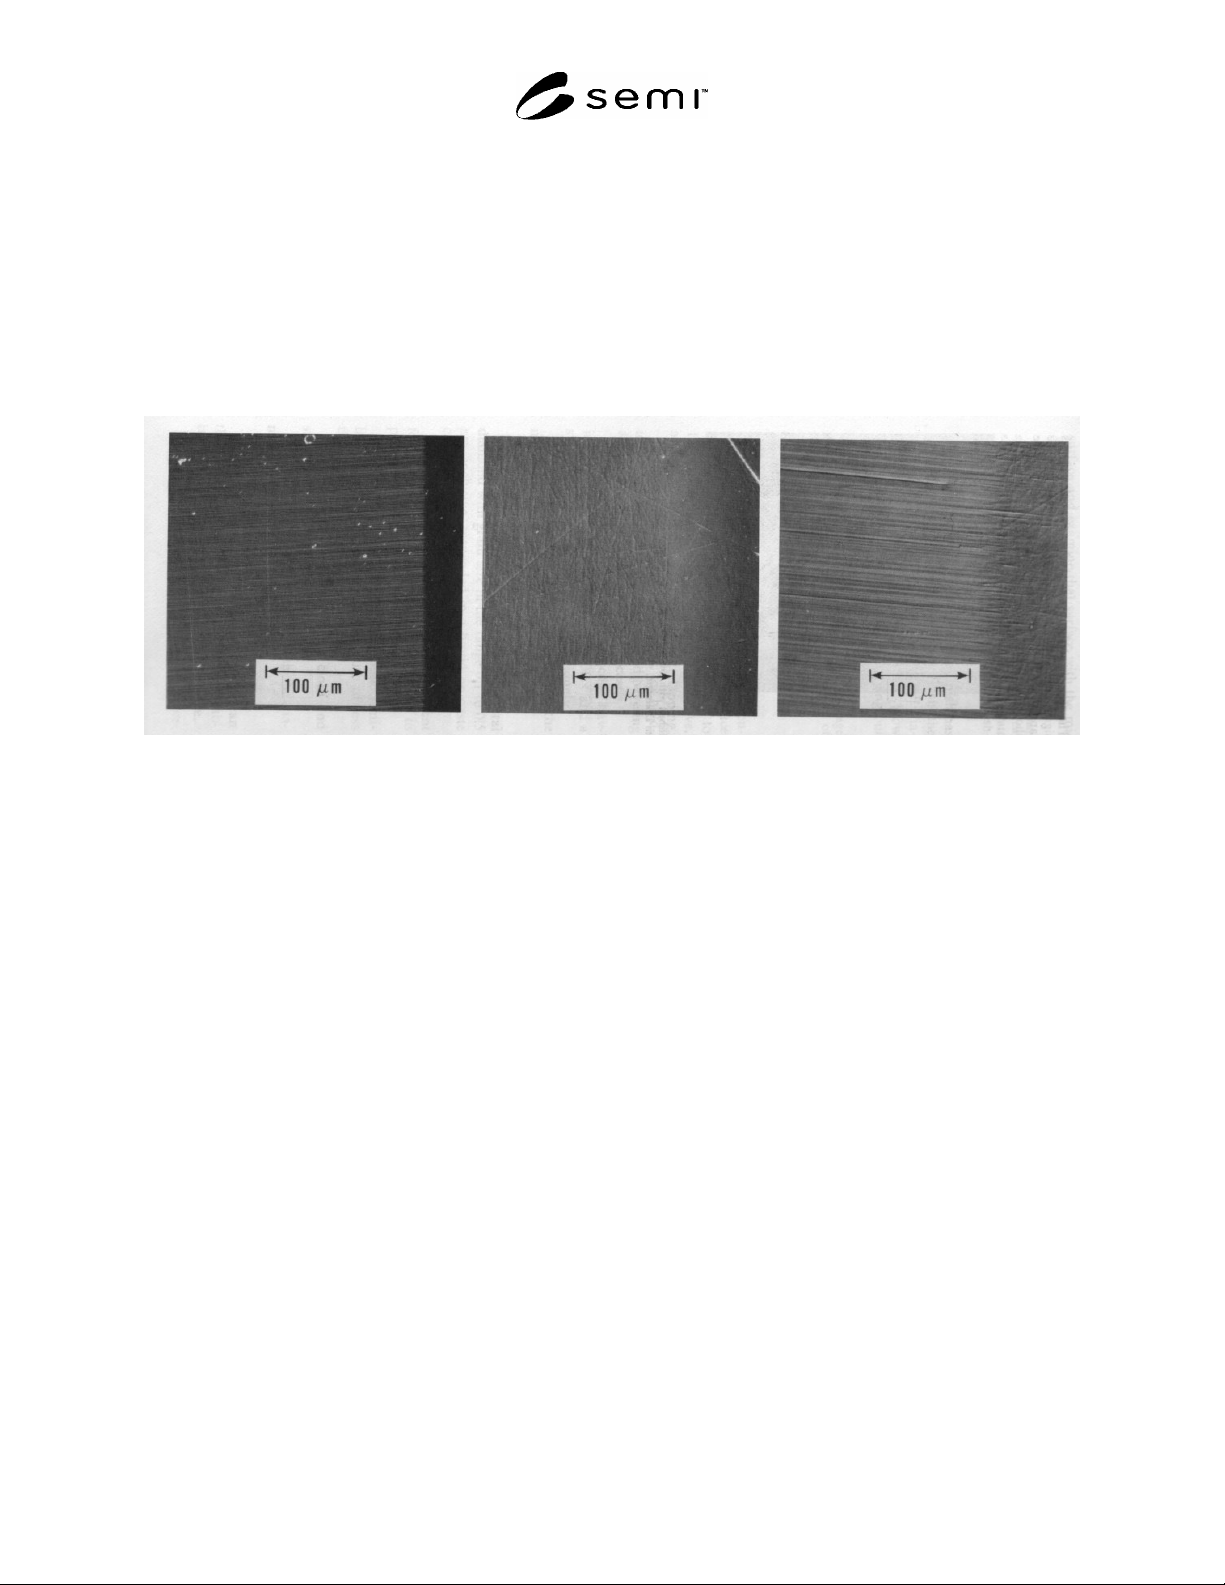
finish with the microscope. Compare the finish with the appropriate photograph of Figure 2, which shows results
obtainable with different size diamond in the range specified for two types of motion during polishing. Repolish
lightly if the finish appears to be significantly coarser than that shown in the appropriate photograph. Use dry air or
nitrogen to blow the specimen surface dry prior to carrying out any spreading resistance measurements.
NOTE 12: Clean the polishing plate regularly to remove coarse polishing residue or air-borne contaminants. This cleaning can
be done with a lint–free cloth or paper wipe and the same solvent used to clean polishing residue from the specimen. Inspect the
plate when clean. If it shows signs of scratching, burnish marks, or areas where the lapped finish has been polished smooth, relap
the plate then clean thoroughly to remove lapping debris and broken-in on scrap samples (see Note 13).
NOTE 13: A newly-frosted glass plate may not yield optimum results. Such a plate can be improved by preparing a number of
samples of scrap silicon before beveling the test specimen of interest. The best indicator of frosted glass plate condition is the
quality and uniformity of surface damage on the finished bevel.
a. 0.1
m Diamond, b. 0.1 m Diamond, c. 0.5 m Diamond,
Reciprocating Motion Figure-of-Eight Motion Reciprocating Motion
Figure 2
Surface Texture of Silicon Specimens Bevel-Sectioned with Diamond Against Ground-Glass Surface
13 Keywords
13.1 beveling; diamond polishing; resistivity; resistivity variations; sample preparation; semiconductor; silicon;
spreading resistance; spreading resistance probe (SRP)
NOTICE: SEMI makes no warranties or representations as to the suitability of the standards set forth herein for any
particular application. The determination of the suitability of the standard is solely the responsibility of the user.
Users are cautioned to refer to manufacturer's instructions, product labels, product data sheets, and other relevant
literature, respecting any materials or equipment mentioned herein. These standards are subject to change without
notice.
By publication of this standard, Semiconductor Equipment and Materials International (SEMI) takes no position
respecting the validity of any patent rights or copyrights asserted in connection with any items mentioned in this
standard. Users of this standard are expressly advised that determination of any such patent rights or copyrights, and
the risk of infringement of such rights are entirely their own responsibility.
Copyright by SEMI® (Semiconductor Equipment and Materials
International), 3081 Zanker Road, San Jose, CA 95134. Reproduction of
the contents in whole or in part is forbidden without express written
consent of SEMI.

SEMI MF928-0305 © SEMI 2005 1
SEMI MF928-0305
TEST METHODS FOR EDGE CONTOUR OF CIRCULAR
SEMICONDUCTOR WAFERS AND RIGID DISK SUBSTRATES
These test methods were technically approved by the Global Silicon Wafer Committee and are the direct
responsibility of the North American Silicon Wafer Committee. Current edition approved for publication by
the North American Regional Standards Committee on December 10, 2004 Initially available at
www.semi.org January 2005; to be published March 2005. Original edition published by ASTM
International as ASTM F 928-85. Last previous edition SEMI MF928-02.
1 Purpose
1.1 The edges of circular wafers of electronic materials are frequently required to be shaped after cutting the wafers
from the ingot. Contouring the wafer edge reduces the incidence of chipping and minimizes epitaxial edge crown
and photoresist edge bead during subsequent processing of the wafer. Similarly, edges of rigid disk substrates are
frequently edge shaped.
1.2 The test methods described here provide means to determine that the wafer edge contour is appropriate to meet
specifications, such as SEMI M1 or SEMI M9, which are intended to provide wafers avoiding the difficulties
enumerated above.
2 Scope
2.1 These test methods provide means for examining the edge contour of circular wafers of silicon, gallium
arsenide, and other electronic materials, and determining fit to limits of contour specified by a template that defines
a permitted zone through which the contour must pass. Principal application of such a template is intended for, but
not limited to, wafers that have been deliberately edge shaped.
NOTE 1: DIN 50441/2 is equivalent to Method B of this standard. It is the responsibility of DIN Committee NMP 221. DIN
50441/2, Measurement of the Geometric Dimensions of Semiconductor Slices; Testing of Edge Rounding, is available from
Beuth Verlag GmbH, Burggrafenstrasse 6, 10787 Berlin, Germany, Telephone: 49.30.2601-0, Fax: 49.30.2601.1263, Website:
www.beuth.de.
2.2 Two test methods are described.
2.2.1 Method A is destructive and is limited to inspection of discrete points on the periphery, including flats. The
contour of deliberately edge-shaped wafers may not be uniform around the entire periphery, and thus the discrete
location(s) may or may not be representative of the entire periphery.
2.2.2 Method A is recommended for examining the edge profile of flatted regions of the wafer.
2.2.3 Method A is best suited for referee purposes.
2.3 Method B is nondestructive and suitable for inspection of all points on the wafer periphery except flats.
2.3.1 Method B is appropriate for routine process monitoring such as alignment of wafer edge grinders, routine
quality control and incoming/outgoing inspection purposes. In view of the uncertainty of precisely locating the
intersection of the contour and the wafer surface when carrying out Method B, use of this method for commercial
transactions is not recommended unless the parties to the test establish the degree of correlation that can be obtained.
2.3.2 Method B may also be applied to the examination of the edge contour of the outer periphery of substrates for
rigid disks used for magnetic storage of data; metallic rigid disk substrates cannot conveniently be cleaved.
NOTE 2: Reference to wafers in the remainder of this standard shall be interpreted to include substrates for rigid disks unless the
phrase “of electronic materials” is also included in the context.
2.4 The values stated in SI units are to be regarded as the standard. The values given in parentheses are for
information only.
NOTICE: This standard does not purport to address safety issues, if any, associated with its use. It is the
responsibility of the user of this standard to establish appropriate safety and health guides and determine the
applicability of regulatory or other limitations prior to use.

SEMI MF928-0305 © SEMI 2005 2
3 Limitations
3.1 In Method B, the profile of the parallel surfaces of the wafer may not be sharply focused at distances exceeding
approximately 0.5 mm (0.020 in.) from the extreme wafer edge toward the wafer center. This uncertainty in the
wafer surface location may cause inaccuracy in positioning the wafer with respect to template lines. It may also
make it difficult to determine whether the wafer edge profile lies within the permitted zone at point B of the
template (see Figure 1). These difficulties can be overcome by aligning a straight edge to the wafer surface by direct
contact, observing the shadow extension in the sharply focused region, and extrapolating the straight line edge of the
template reference. In applying this technique, exercise care to avoid damaging or contaminating the wafer surface.
3.1.1 This limitation renders Method B unsuitable for determining the distance between the front and back wafer
surfaces. The edge contours near the front and back surfaces of the wafer must be inspected separately.
3.2 In Method B, attempting to view the complete wafer periphery, except flats, through wafer rotation may
necessitate frequent focus adjustment due to variations in wafer roundness and fixturing precision, including wafer
centering.
3.3 By either test method, any foreign material such as large particles or high spots on the wafer surface in the light
path will present a false edge contour by masking the true contour shape.
3.4 It is not always feasible to provide a uniform radius or bevel to the edges of wafers because silicon, gallium
arsenide, and many other electronic materials as well as glass disk substrates are both hard and brittle. Wear of
grinding tools, process variations, and the presence of flats on the circumference of wafers cause practical contours
to have varying shapes. For this reason, templates are used that define an allowed range.
3.5 If a television system is used, the user is cautioned that distortions in the horizontal and vertical deflections may
occur (see ¶9.2).
4 Referenced Standards
4.1 SEMI Standards
SEMI M1 — Specifications for Polished Monocrystalline Silicon Wafers
SEMI M9 — Specifications for Polished Monocrystalline Gallium Arsenide Slices
4.2 ANSI Standard
1
ANSI/ASQC Z1.4 — Sampling Procedures and Tables for Inspection by Attributes
NOTICE: Unless otherwise indicated, all documents cited shall be the latest published versions.
5 Summary of Test Methods
5.1 Both test methods employ optical means to project a shadow of the edge contour at substantial magnification on
a screen.
5.1.1 In applying Method A (destructive) the sample wafer is cleaved or broken along a diameter. A sharply
focused image of the cross section of the wafer is obtained over a sufficiently large region near the edge with the aid
of an optical comparator or projection microscope.
5.1.2 In Method B (nondestructive) the unbroken wafer is back lighted with collimated (parallel) light such that a
sharply defined shadow of the wafer edge is projected on a screen. In this test method the wafer is not altered in any
way.
5.2 By either test method, the contour of the wafer edge profile image is compared to a template that has been
mounted or projected on the screen. The template defines a permitted zone through which the edge contour must
pass.
1 American National Standards Institute, New York Office: 25 West 43rd Street, New York, NY 10036, USA. Telephone: 212.642.4900, Fax:
212.398.0023, Website:
www.ansi.org
.