semi合集-English.pdf - 第6417页
SEMI G75.2-069 8 © SEMI 1998 4 6.1.3 Position the hook under the tap e b etween the tie bar and its ne ighboring inner lead as sh o wn in F i gure 6. Similar leads and hook position sha ll be selected for other ty pes of…
SEMI G75.2-0698 © SEMI 19983
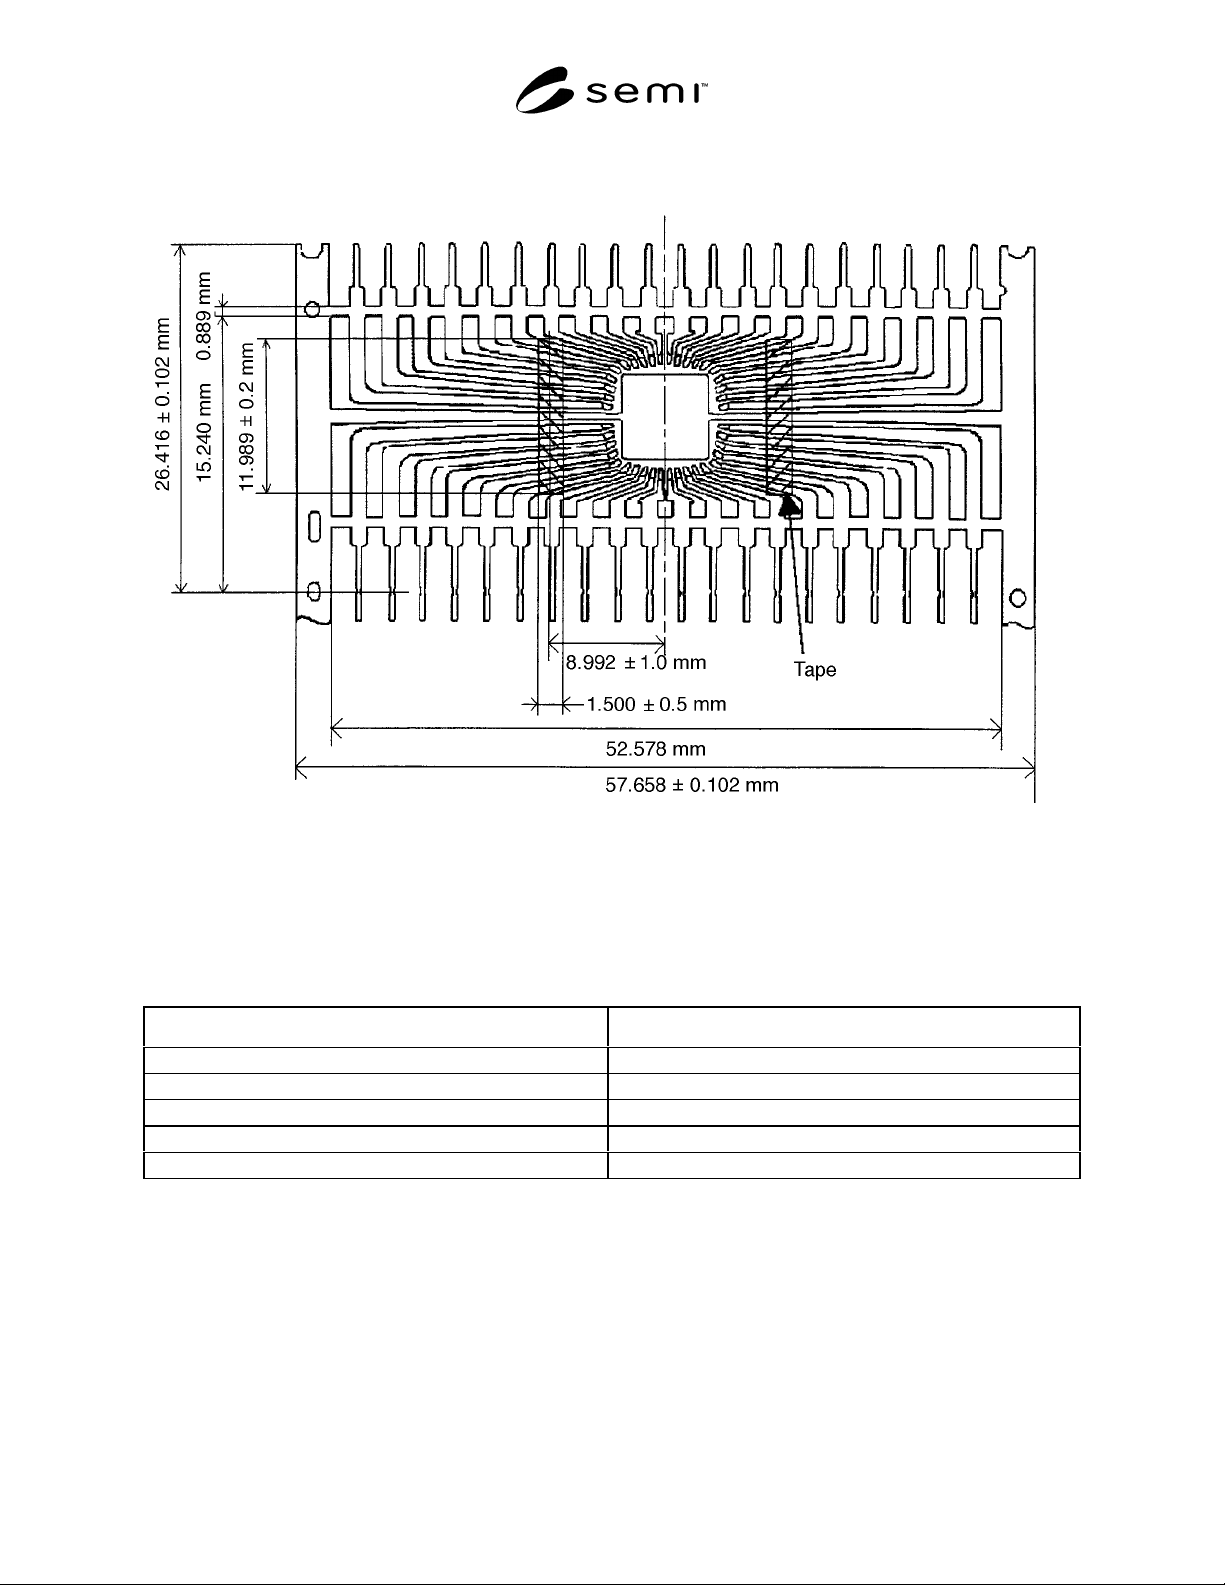
Figure 5
Typical Taped 40 Pin DIP Leadframe
Table 2 Relevant Information for 40 Pin DIP Leadframe
Leadframe Attribute Specification
Leadframe thickness 0.25 mm
Leadframe material Alloy 42
Leadframe manufacturing process Stamping
Plating None/Silver/Others
Surface treatment To be agreed upon between vendor and customer.
NOTE: The surface state of Alloy 42 is stable compared with Cu alloy which is oxidized easily.
6 Procedure
Hot adhesive strength at 250°C should be measured on the heater block with 60 ± 10 seconds.
6.1 Pull-Up Procedure
6.1.1 Set the tensile tester in the up-mode, and adjust the rate to 100 mm/minute.
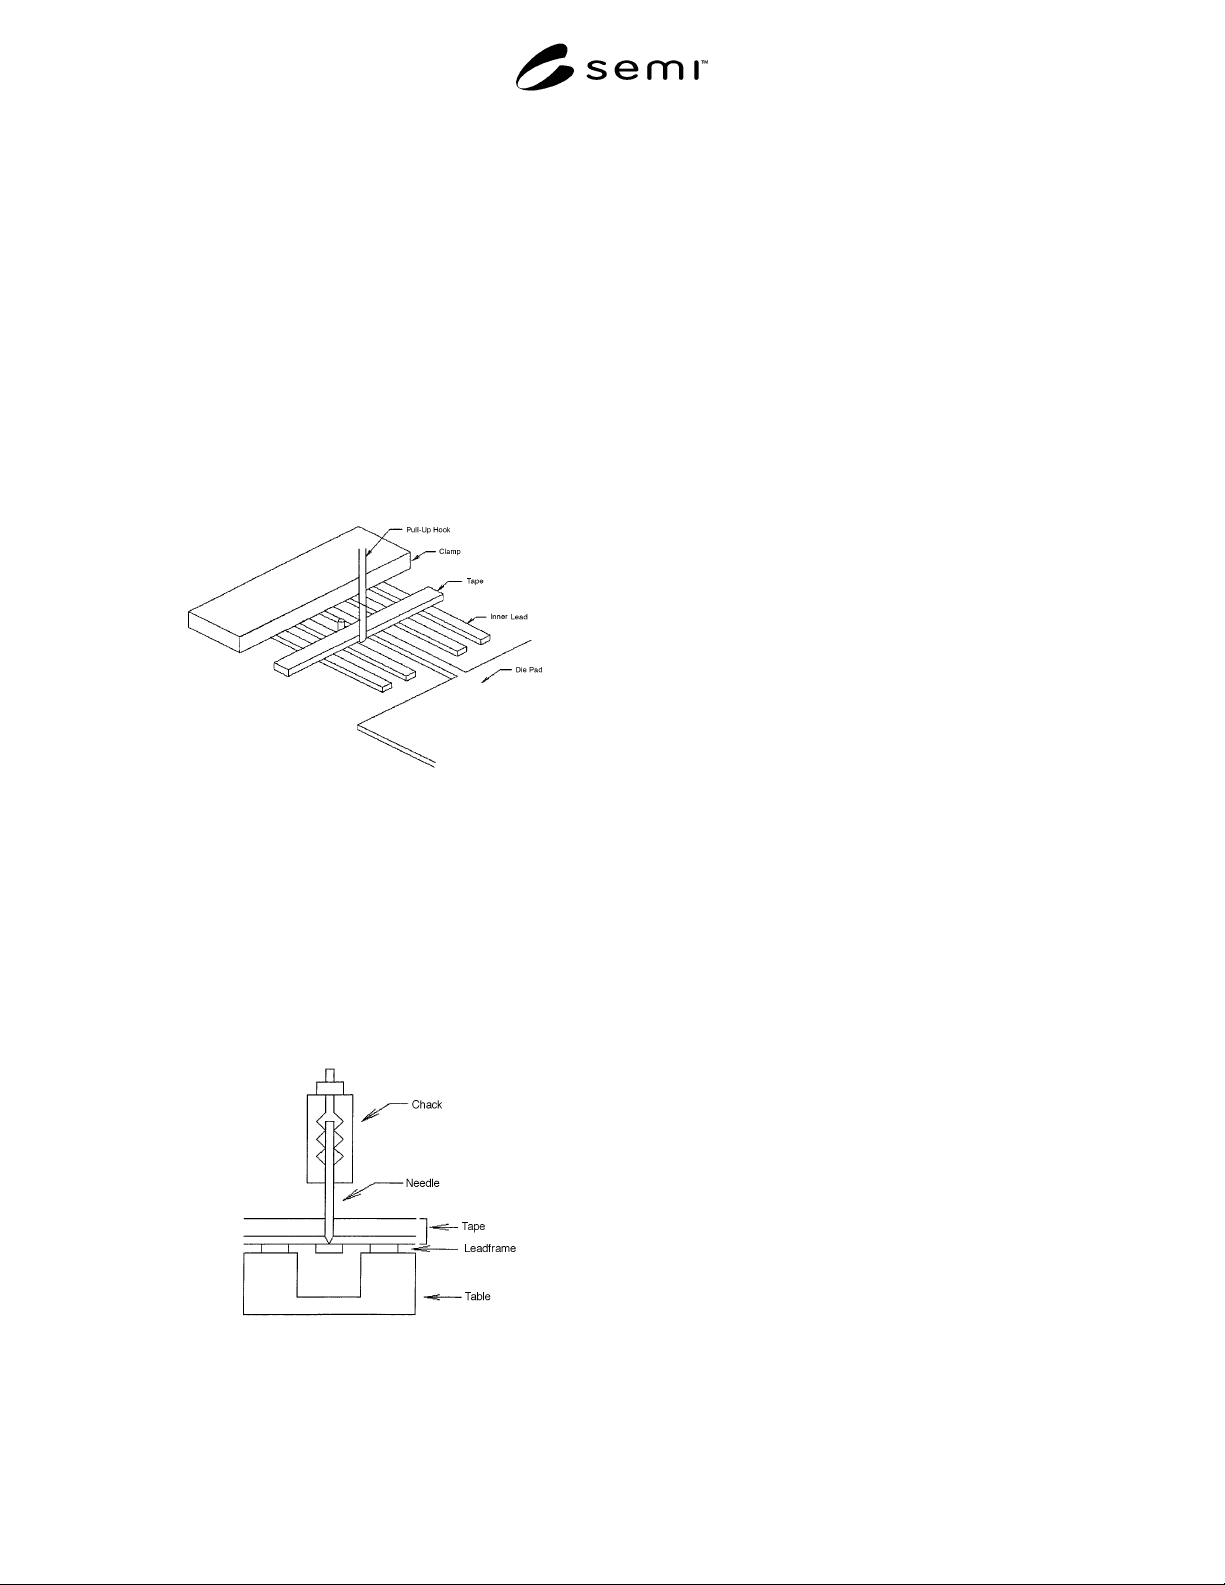
6.1.2 Place the leadframe under the clamp as shown in Figure 6.
SEMI G75.2-0698 © SEMI 1998 4
6.1.3 Position the hook under the tape between the tie
bar and its neighboring inner lead as shown in Figure 6.
Similar leads and hook position shall be selected for
other types of leadframes.
6.1.4 Adjust the hook position until it just touches the
tape and initiate the tensile tester in the up-mode.
Record the strength to break the adhesion between the
lead and the tape.
6.1.5 Repeat the test for each leadframe in the
samples.
6.1.6 Calculation
6.1.6.1 Discard the maximum and minimum values
recorded, and average the remainder.
Figure 6
Measurement of Pull-Up Strength
6.2 Push-Down Procedure
6.2.1 Set the tensile tester in the down-mode, and
adjust the rate to 100 mm/minute.
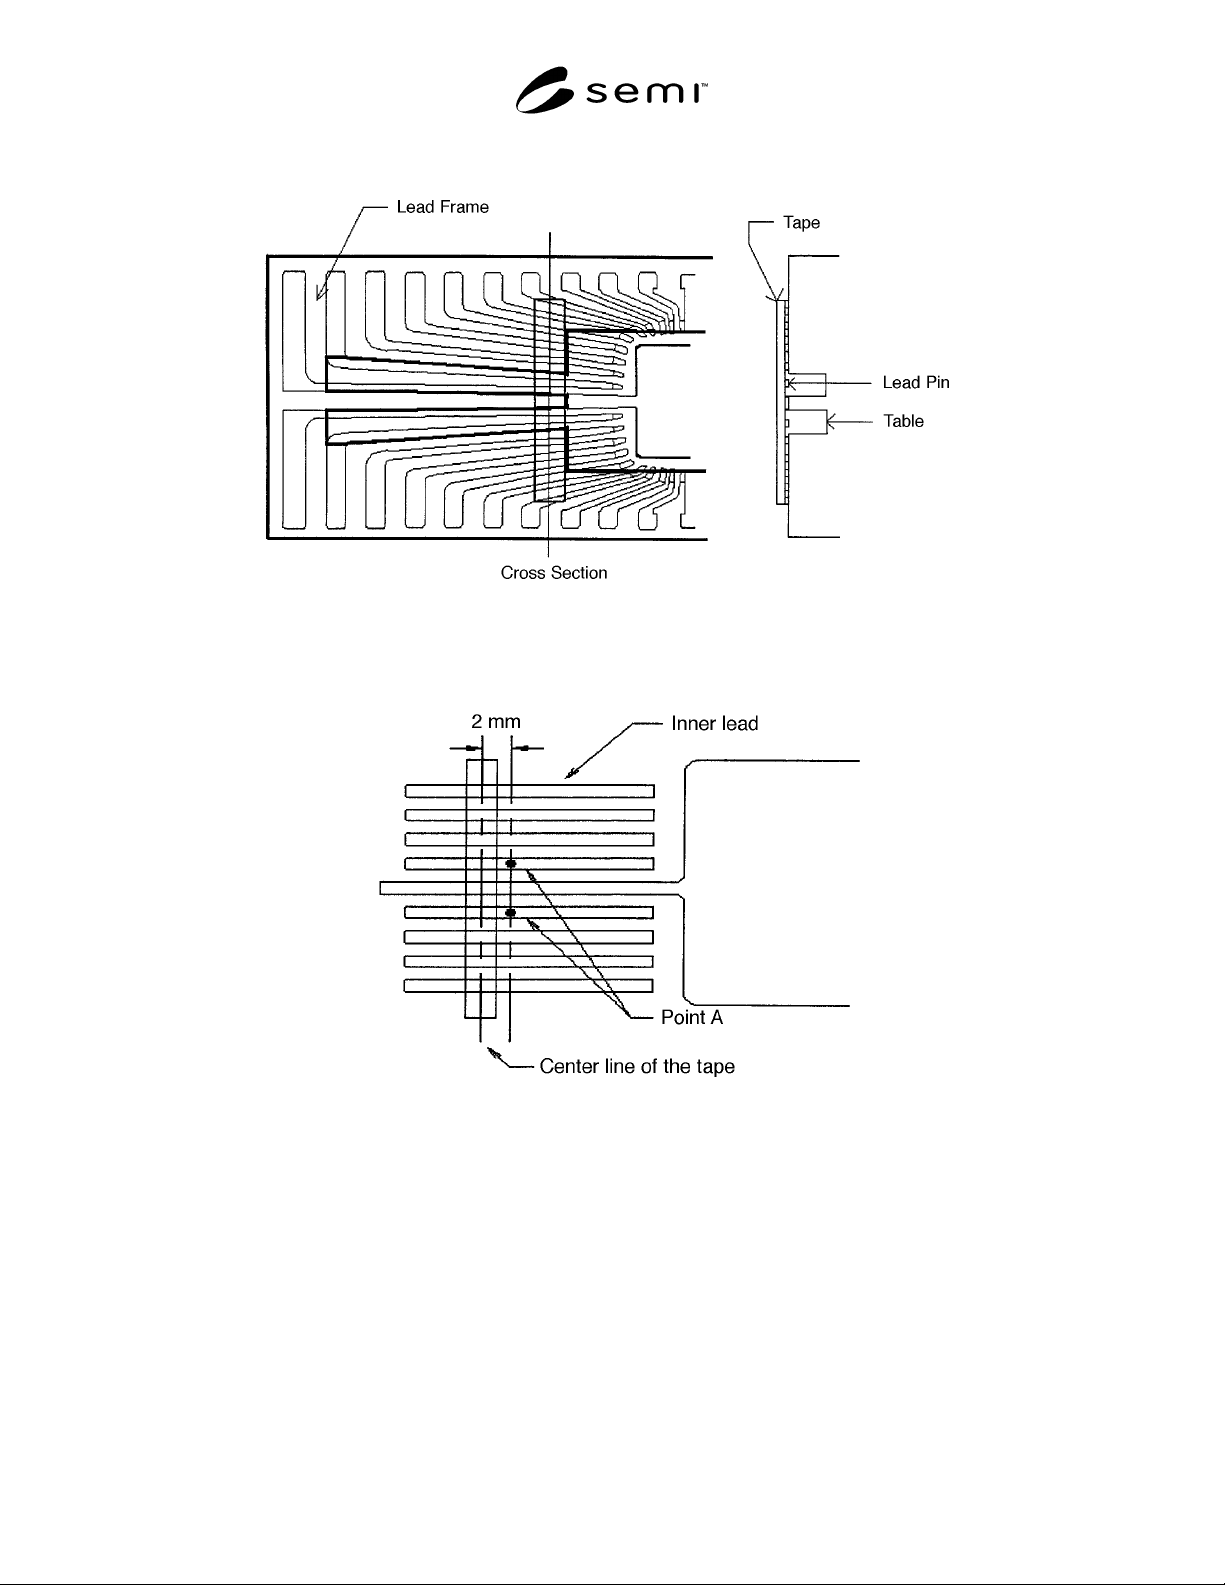
6.2.2 Place the leadframe on the table as shown in
Figures 7 and 8.
6.2.3 Position the probe at Point A over the selected
inner lead as shown in Figure 9.
Figure 7
Measurement of Push-Down Strength
(Cross-Section)
SEMI G75.2-0698 © SEMI 19985
Figure 8
Relation of Leadframe and Table in Push-Down Method
Figure 9
Probe Position over the Selected Inner Lead in Push-Down Method
6.2.4 Adjust the probe position until it just touches the inner lead and initiate the tensile tester in the down-mode.
Record the strength to break the adhesion between the inner lead and the tape.
6.2.5 Repeat the test for each of the test positions noted in Section 6.2.4.
6.2.6 Repeat the tests for each leadframe in the sample.
6.3 Calculation
6.3.1 Discard the maximum and minimum values recorded and average the remainder.