semi合集-English.pdf - 第7333页
SEMI MF1389-0704 © 2004 1 SEMI MF1389-0704 TEST METHODS FOR PH OTOLUMINESCENCE AN ALYSI S OF SINGLE CRYSTAL SILICON FOR III-V IMPURITIES This guide was technically approved b y the Global Silicon Wafer Com mittee and is …
SEMI MF1366-0305 © SEMI 2003, 2005 7
APPENDIX 1
ANALYSIS OF DATA FROM THE MULTI-INSTRUMENT EXPERIMENT
NOTICE: The material in this appendix is an official part of SEMI MF1366. Approval was by full letter ballot
procedures with publication authorized by the NA Regional Standards Committee on December 10, 2004.
A1-1 The precision estimate was taken from data generated in one laboratory using three instruments and ten
instrument operators. All the instruments were CAMECA IMS 3f or 4f SIMS instruments. The test specimens were
all taken from one silicon wafer that was lightly doped and verified by infrared absorption spectroscopy to have
uniform interstitial oxygen levels across the central region where the test specimens were taken. The test specimens
were chemically mechanically polished on one side. The standards had oxygen levels that bracketed the expected
level of oxygen of the test specimen.
A1-2 The measurements were made in 191 loads over a two-month period.
A1-3 Both the load line calibration and the average load factor calibration methods were used to convert the SIMS
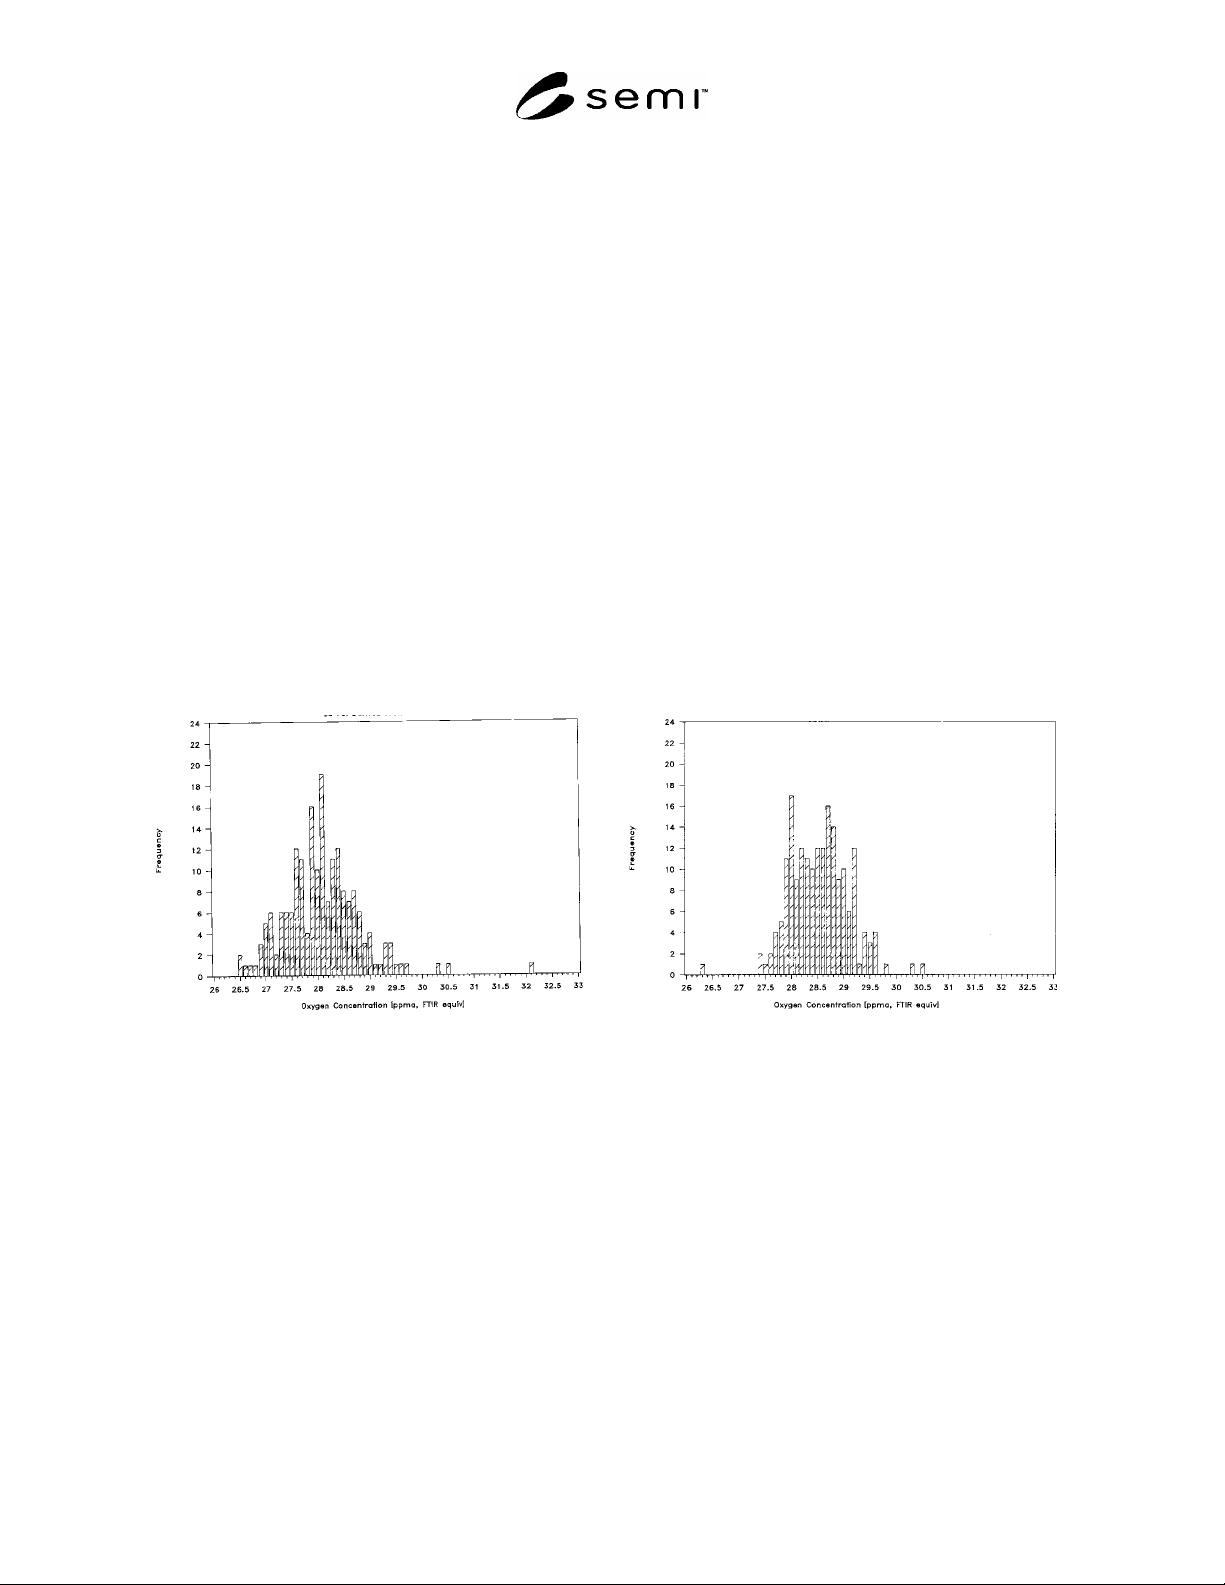
data to infrared absorption equivalent oxygen. The load line calibration method gave an average oxygen level of
18.64 ppma (IOC-88), a one standard deviation of 0.39 ppma, and a relative standard deviation of 2.09%. A
frequency distribution is shown in Figure A1-1. The average load factor calibration method gave an average oxygen
level of 18.61 ppma (IOC-88), a one standard deviation of 0.365 ppma, and a relative standard deviation of 1.97%.
A frequency distribution is shown in Figure A1-2.
NOTE 1: The oxygen concentration scale in Figures A1-1 and A1-2 is given in Old ASTM units. These must be multiplied by
0.652 to get the values of oxygen concentration in IOC-88 units. This difference in scale arises from an historical basis and does
not affect the conclusions reached. Note also that the oxygen values in §A1-3 have been adjusted to obtain the results in IOC-88
units.
Figure A1-1
Frequency Distribution of SIMS Measured Oxygen
Using the Load Line Calibration Method
Figure A1-2
Frequency Distribution of SIMS Measured Oxygen
Using the Average Load Factor Calibration Method
NOTICE: SEMI makes no warranties or representations as to the suitability of the standards set forth herein for any
particular application. The determination of the suitability of the standard is solely the responsibility of the user.
Users are cautioned to refer to manufacturer's instructions, product labels, product data sheets, and other relevant
literature, respecting any materials or equipment mentioned herein. These standards are subject to change without
notice.
By publication of this standard, Semiconductor Equipment and Materials International (SEMI) takes no position
respecting the validity of any patent rights or copyrights asserted in connection with any items mentioned in this
standard. Users of this standard are expressly advised that determination of any such patent rights or copyrights, and
the risk of infringement of such rights are entirely their own responsibility.
Copyright by SEMI® (Semiconductor Equipment and Materials
International), 3081 Zanker Road, San Jose, CA 95134. Reproduction of
the contents in whole or in part is forbidden without express written
consent of SEMI.

SEMI MF1389-0704 © 2004 1
SEMI MF1389-0704
TEST METHODS FOR PHOTOLUMINESCENCE ANALYSIS OF SINGLE
CRYSTAL SILICON FOR III-V IMPURITIES
This guide was technically approved by the Global Silicon Wafer Committee and is the direct responsibility
of the North American Silicon Wafer Committee. Current edition approved for publication by the North
American Regional Standards Committee on March 14, 2004. Initially available at
www.semi.org
May
2004; to be published July 2004. Original edition published by ASTM International as ASTM F 1389-92.
Last previous edition SEMI MF1389-00.
1 Purpose
1.1 Electronic-grade polycrystalline silicon producers
and users require information regarding impurities for
quality assurance as well as for research and
development purposes. Polysilicon is float-zoned and a
sample from the zoned rod is analyzed following these
test methods to obtain impurity densities that can be
related to the impurity content of the starting material
(see SEMI MF1723).
1.2 Photoluminescence analysis identifies and
quantifies the electrically active dopant impurities in
monocrystalline silicon. These test methods address
boron, phosphorus, arsenic, and aluminum, found as
impurities in electronic grade silicon.
1.3 These test methods can be applied to doped and
undoped float-zoned or Czochralski material.
2 Scope
2.1 These test methods cover the simultaneous
determination of electrically active boron, phosphorus,
arsenic, and aluminum content in low-dislocation
monocrystalline silicon.
NOTE 1: These chemical species can also be determined by
the low temperature infrared analysis procedure of SEMI
MF1630.
2.2 These test methods can be used for samples that
have dopant densities between approximately 1 × 10
11
and approximately 5 × 10
15
atoms/cm
3
.
2.3 The concentrations obtained using these test
methods are based on an empirically determined
relationship of the logarithm of the concentration to the
logarithm of specific luminescence line-intensity ratios.
2.4 The empirical relationship established assumes a
constant sample excitation level for all measurements
on a given instrument.
2.5 To accommodate differences in instrumentation,
two methods are included. Test Method A refers to
procedures appropriate for dispersive infrared
spectrophotometers operating under the high sample
excitation conditions and Test Method B refers to
procedures appropriate for Fourier transform
instruments operating under low excitation conditions.
2.5.1 Typical calibration curves for each test method
are provided. These curves are modified for each
instrument using the analysis of standard samples as
reference data. Once modified, the curves for a given
instrument should produce sample dopant density
values that agree with other similarly operated
instruments using the same test method. Data obtained
using Test Method A may not agree with data obtained
using Test Method B, hence values must be reported
with reference to the test method used.
NOTE 2: Several different methods of photoluminescence
analysis are currently in practice worldwide. These test
methods address two of these, one (Test Method A) in use
primarily in Japan
1
and the other (Test Method B) primarily in
the United States. Recently published works
2,3
describe other
approaches.
2.6 Many laboratories use photoluminescence to
analyze epitaxial layers. However this application
encounters many variables and the underlying physics
is not fully understood; hence these test methods do not
attempt to outline standard practices regarding such
analysis.
NOTICE: This standard does not purport to address
safety issues, if any, associated with its use. It is the
responsibility of the user of this standard to establish
appropriate safety and health guides and determine the
applicability of regulatory or other limitations prior to
use.
1 Test Method A is essentially equivalent to JIS H 0615, Test
Method for Determination of Impurity Concentrations in Silicon
Crystal by Photoluminescence Spectroscopy. This standard is
available from Japanese Standard Association 1-24, Akasaka 4
Chome, Minato-ku, Tokyo 107-0000, Japan. Telephone: 81-(0)3-
3583-8005; Fax: 81-(0)3-3586-2014; Website:
www.jsa.or.jp
.
2 Colley, P. McL., and Lightowlers, E. C., “Calibration of the
Photoluminescence Technique for Measuring B, P, and Al Concen-
trations in Silicon in the Range 1e12 to 1e15 at/cm 3 Using Fourier
Transform Spectroscopy,” Semiconductor Science and Technology 2,
157–166 (1987).
3 Schumacher, K. L., and Whitney, R. L., J. Electron. Materials
18(6), 681–687 (1989).

SEMI MF1389-0704 © 2004 2
3 Limitations
3.1 Variations in Excitation Intensity — The extrinsic
bound exciton (BE) and intrinsic free exciton (FE)
luminescence features do not vary at the same rate with
excitation intensity.
4
The FE features increase
proportionally with excitation intensity, while the BE
features increase proportionally at low excitation levels
but become more slowly increasing at higher excitation
levels generally above the electron hole droplet (EHD)
onset point. Since the calculated concentrations are
derived from the ratio of extrinsic features to the
intrinsic feature, the ratio will be decreasing as the
excitation intensity is increasing. Thus, if a sample is
measured at a higher excitation level than the
instrument is calibrated for, the calculated
concentration will be artificially low, and vice versa.
3.2 Sample surface damage, bulk defects, or other
lifetime reducers also affect the line-intensity ratios and
overall luminescence intensity owing to their tendency
to reduce the steady state population of excitons, thus
mimicking the effects of a lower excitation intensity.
Other mechanisms related to the presence of these
defects may also introduce decalibrating effects. Some
luminescence features are generated by defects; for
example, those at 6510 and 7050 cm
−1
are typical of
thermally stressed samples. Such features can provide
qualitative information about the presence of defects.
5,6
3.3 The ratios and line widths of the silicon
luminescence features vary strongly with temperature,
hence variations in sample temperature must be
avoided. Corrections for the effects of temperature
variations are included in these test methods (see
Section 7.1).
3.4 Overlapping Spectral Features
3.4.1 The boron B
TO
(BE) feature at 8812.6 cm
−1
overlaps the P
TO
(b′
1
) feature at 8812.7 cm
−1
causing a
direct error when calculating boron concentration. The
beta-series P
TO
(b′
1
) line is approximately one-tenth the
intensity of the alpha series P
TO
(BE) line at 8806.6
cm
−1
, so a subtraction based on the amount of
phosphorus present can be made in the boron feature
measurement. An alternative approach is to use the
B
TO
(b
1
) boron line, which is free from a coincident
4 Nakayama, H., Nishino, T., and Hamakawa, Y.,“Analysis of the
Excitation Luminescence of Silicon for Characterization of the
Content of Impurities,” Jap. J. Appl. Phys. 19(3), 501–511, (1980).
5 Drozdov, N. A., Patrin, A. A., and Tkachev, V. D.,
“Recombination Radiation on Dislocations in Silicon,” Soviet
Physics, J.Experimental and Theoretical Physics 23(11), 597 1976).
6 Suezawa, M., Sasaki, Y., Nishina, Y., and Sumino, K., “Radiative
Recombination on Dislocations in Silicon Crystals,” Jap. J. Appl.
Phys. 20(7), L537 (1981).
phosphorus line, provided the instrument has been
calibrated for this feature.
3.4.2 The antimony Sb
TO
(BE) line falls between the
boron and phosphorus transverse optical (TO) features.
Since the line widths are broad relative to the line
positions of these features, the presence of antimony
affects the apparent intensities of boron and phosphorus
TO features. The no-phonon, (NP) features for these
elements could be used providing the instrument is
calibrated for them.
3.4.3 In general, the broad TO phonon region features
can interfere, particularly when a sample contains
widely differing levels of impurities. For example,
when boron greatly exceeds phosphorus, the P
NP
(BE)
line must be used, and when phosphorus greatly
exceeds boron, one of the approaches described in
Section 3.4.1 must be used.
3.5 Stress in samples can cause NP region feature
splitting and thus affect the established TO/NP line
ratio for a given impurity. The concentrations
calculated from such spectra would be artificially low.
Peak area calculation methods reduce the
measurement' s sensitivity to line splitting effects.
3.6 The calibration curves presented in these test
methods are traceable to resistivity measurements (see
SEMI MF723), neutron transmutation doped, (NTD)
reference material, and low-temperature infrared
absorption spectroscopy (FT-IR) measurements (as a
secondary standard) (see SEMI MF1630). Hence
inaccuracies in the work that produced the calibration
curves impact the accuracy of the PL results.
4 Referenced Standards
4.1 SEMI Standards
SEMI C28 — Specifications and Guidelines for
Hydrofluoric Acid
SEMI C30 — Specifications and Guidelines for
Hydrogen Peroxide
SEMI C35 — Specifications and Guideline for Nitric
Acid
SEMI MF723 — Practice for Conversion Between
Resistivity and Dopant Density for Boron-Doped,
Phosphorus-Doped, and Arsenic-Doped Silicon
SEMI MF1630 — Test Method for Low Temperature
FT-IR Analysis of Single Crystal Silicon for III-V
Impurities
SEMI MF1723 — Practice for Evaluation of
Polycrystalline Silicon Rods by Float-Zone Crystal
Growth and Spectroscopy