semi合集-English.pdf - 第7247页
SEMI MF525-0705 © SEMI 2003, 2005 10 reproducibility valu e of silica-polished specimens which serves as a clear warn ing of the variability of results incurred with the silica process. 16.3 These components of random er…

SEMI MF525-0705 © SEMI 2003, 2005 9
where:
R
0
=
resistance of the standard resistor, , and
log(i
1
/i
2
) = output of the log comparator.
14.2 Calculate and record the mean value of the spreading resistance of each specimen.
14.3 Using the appropriate calibration curve (see ¶12.4), determine the resistivity that corresponds to the mean
value of spreading resistance. Record this as the average resistivity of the region measured.
15 Report
15.1 Report the following information:
15.1.1 Date of test,
15.1.2 Location of test,
15.1.3 Identification of operator,
15.1.4 Identification of measuring instrument(s),
15.1.5 Specimen identification,
15.1.6 Loading on the probe tips,
15.1.7 Crystallographic orientation of the specimen,
15.1.8 Conductivity type of epitaxial layer, if present, and substrate,
15.1.9 Thickness of epitaxial layer, if present, and method of measurement,
15.1.10 Average resistivity of the region measured,
15.1.11 Step spacing,
15.1.12 Probe separation,
15.1.13 Ambient temperature, and
15.1.14 Surface preparation.
16 Precision and Bias
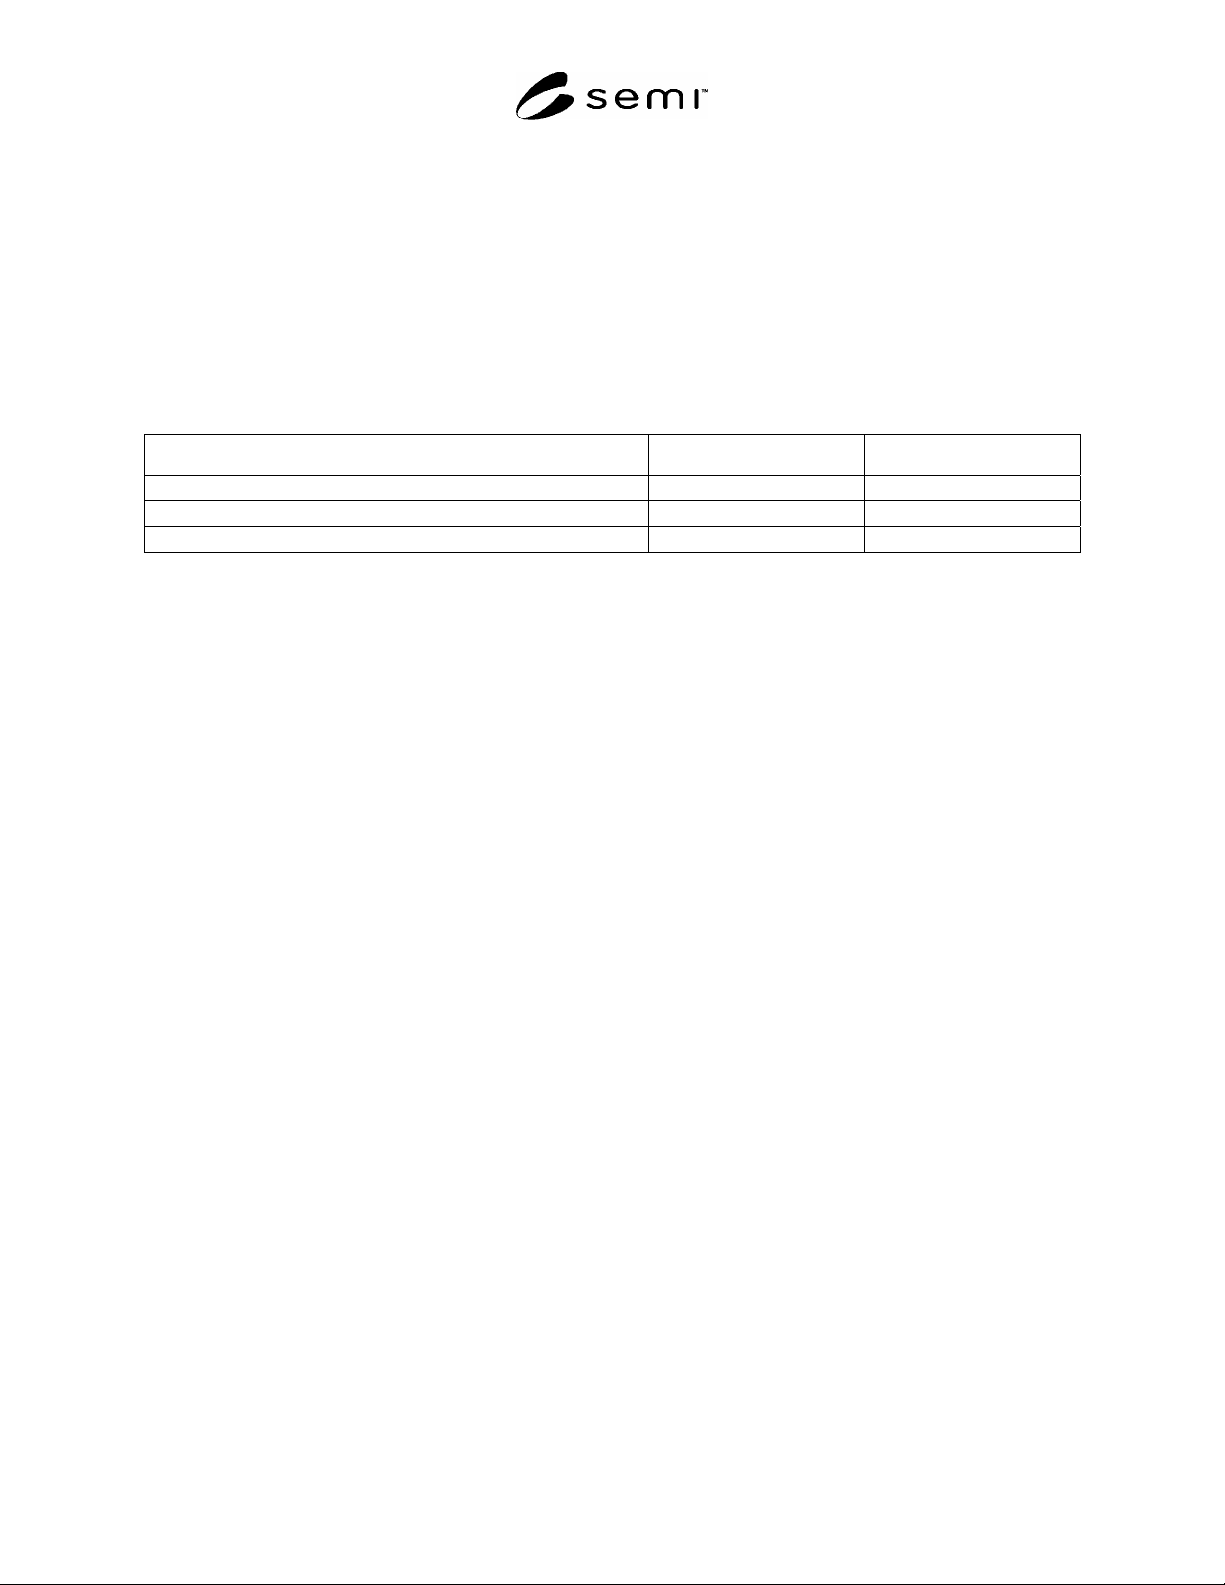
16.1 The precision of this test method is based on an analysis of two components of random error evaluated from a
multilaboratory experiment that used small rectangular chips from 14 bulk silicon specimens and for which 21 sets
of data were reported by 12 different laboratories. The specimens tested were four (111) p-type chips from about
0.05 to about 1500 ·cm, six (111) n-type chips from about 0.01 to about 500 ·cm, one (100) n-type chip at about
10 ·cm and three (100) p-type chips from about 0.01 to about 10 ·cm. Analyses of data to obtain estimates of
random error were done separately for three categories of specimen preparation for which sufficient data were
returned to obtain reliable estimates. In each category of specimen preparation, estimates of random error were
obtained for the resistivity range from 0.01 to 200 ·cm; estimates were not obtained from the two specimens of
highest resistivity.
16.2 The two components of within-laboratory random error that were evaluated for each specimen preparation
category and resistivity range are the repeatability,
r
, the relative standard deviation of a set of measurements
obtained after a single preparation of a specimen, and the reproducibility,
R
, the relative standard deviation of
measurement averages following re-preparations of a specimen. A summary of the estimates of these components
based on the results of the multilaboratory experiment is given in Table 1, which gives the 90th percentile values for
r
and
R
in each category. The 90th percentile value is the value of
r
or
R
below which 90% of the contributed
values for that parameter in that category fall. It is expected to be a conservative estimate of
r
or
R
about 90% of
the time for predicting the precision achievable by a well-controlled laboratory. The use of percentile distributions
of the test data to obtain these estimates of
r
and
R
for the entire resistivity range results in a high value for the
SEMI MF525-0705 © SEMI 2003, 2005 10
reproducibility value of silica-polished specimens which serves as a clear warning of the variability of results
incurred with the silica process.
16.3 These components of random error and their propagation to estimate overall measurement precision are
applicable only to single laboratory-operator-instrument circumstances. No estimate of interlaboratory precision
was derived from this multilaboratory experiment.
NOTE 10: These estimates of random error were based on data from laboratories that gave evidence of being in control of the
specimen preparation and measurement processes. They are values that should be obtainable by any laboratory which is in
control of the measurement process. However, they are superseded by whatever improved values of precision an individual
laboratory can verify it obtains.
Table 1 Estimates of Repeatability,
r
, and Reproducibility,
R
, of Spreading Resistance Measurements as a
Function of Specimen Preparation for Wafers with Resistivity in the Range of 0.01 to 200
·cm
Surface Preparation
r
, %
R
, %
Diamond-planar polished 3.4 6.4
Diamond-bevel polished 6.3 6.2
Silica-bevel polished 4.9 19
16.3.1 These estimates are expected to apply directly to measurements made with probe loads in the range from 10
to 45 g. They are expected to be quite conservative estimates for measurements made at the upper end of this probe
load range, and are expected to be less conservative for measurements made at the lower end of the range. There
were too few data at 5 g in the multi-laboratory test to apply them with confidence to measurements made at this low
a probe load.
16.4 Details of the analysis of the multi-laboratory test are given in Related Information 1. Related Information 2
gives procedures to combine the components of error in order to estimate the total random error, or precision, to be
expected in obtaining spreading resistance data and in converting such data to resistivity values by use of empirical
calibration. These procedures are applied to the results of the multilaboratory experiment to provide an example of
their use. They may also be used with values
r
and
R
derived from in-house experimentation to provide an
estimate of the precision to be expected in a particular location. Related Information 3 lists some sources of
systematic error which may be encountered.
16.5 The bias of this test method cannot be evaluated because there are no available reference standards suitable
for evaluating bias.
17 Keywords
17.1 calibration; epitaxial layer; resistivity; silicon; spreading resistance; spreading resistance probe
SEMI MF525-0705 © SEMI 2003, 2005 11
RELATED INFORMATION 1
ANALYSIS OF DATA FROM THE MULTILABORATORY EXPERIMENT
NOTICE: This related information is not an official part of SEMI MF525. It was derived from information
developed during the original preparation of the standard in ASTM Committee F-1 on Electronics in 1977. This
related information was approved for publication by full letter ballot procedures.
R1-1 In the multilaboratory experiment each laboratory received its own replicate set of specimens. For each
specimen type used, the replicates were approximately 3 by 5 mm chips cut from the central region of a single
wafer. Each laboratory was requested to take and report 4 sets of 25 measurements each, on each of the specimens.
Prior to each set of measurements, each specimen surface was to be reprepared by the participating laboratory's
choice of one of the following procedures: (1) polishing with diamond—either planar polishing the entire specimen
surface against an appropriate polishing pad or bevel polishing a portion of the specimen against a glass plate having
a frosted surface, (2) polishing with silica in an aqueous medium—either the entire specimen surface against an
appropriate polishing pad or on a beveled surface against a hard plastic surface, (3) lapping with alumina or garnet
in water—either the entire specimen surface or on a beveled surface against ground glass or cast iron. Each
laboratory was to report preparation procedure used, probe material used, probe load, all spreading resistance data
and any additional observations thought to be pertinent to the analysis of the multilaboratory test. Since the
experiment was run with parallel sets of specimens, no master calibration specimen set was included. To avoid
possible confusion of analysis due to differing qualities of each laboratory's own calibration specimens, conversion
of data to resistivity values was not required.
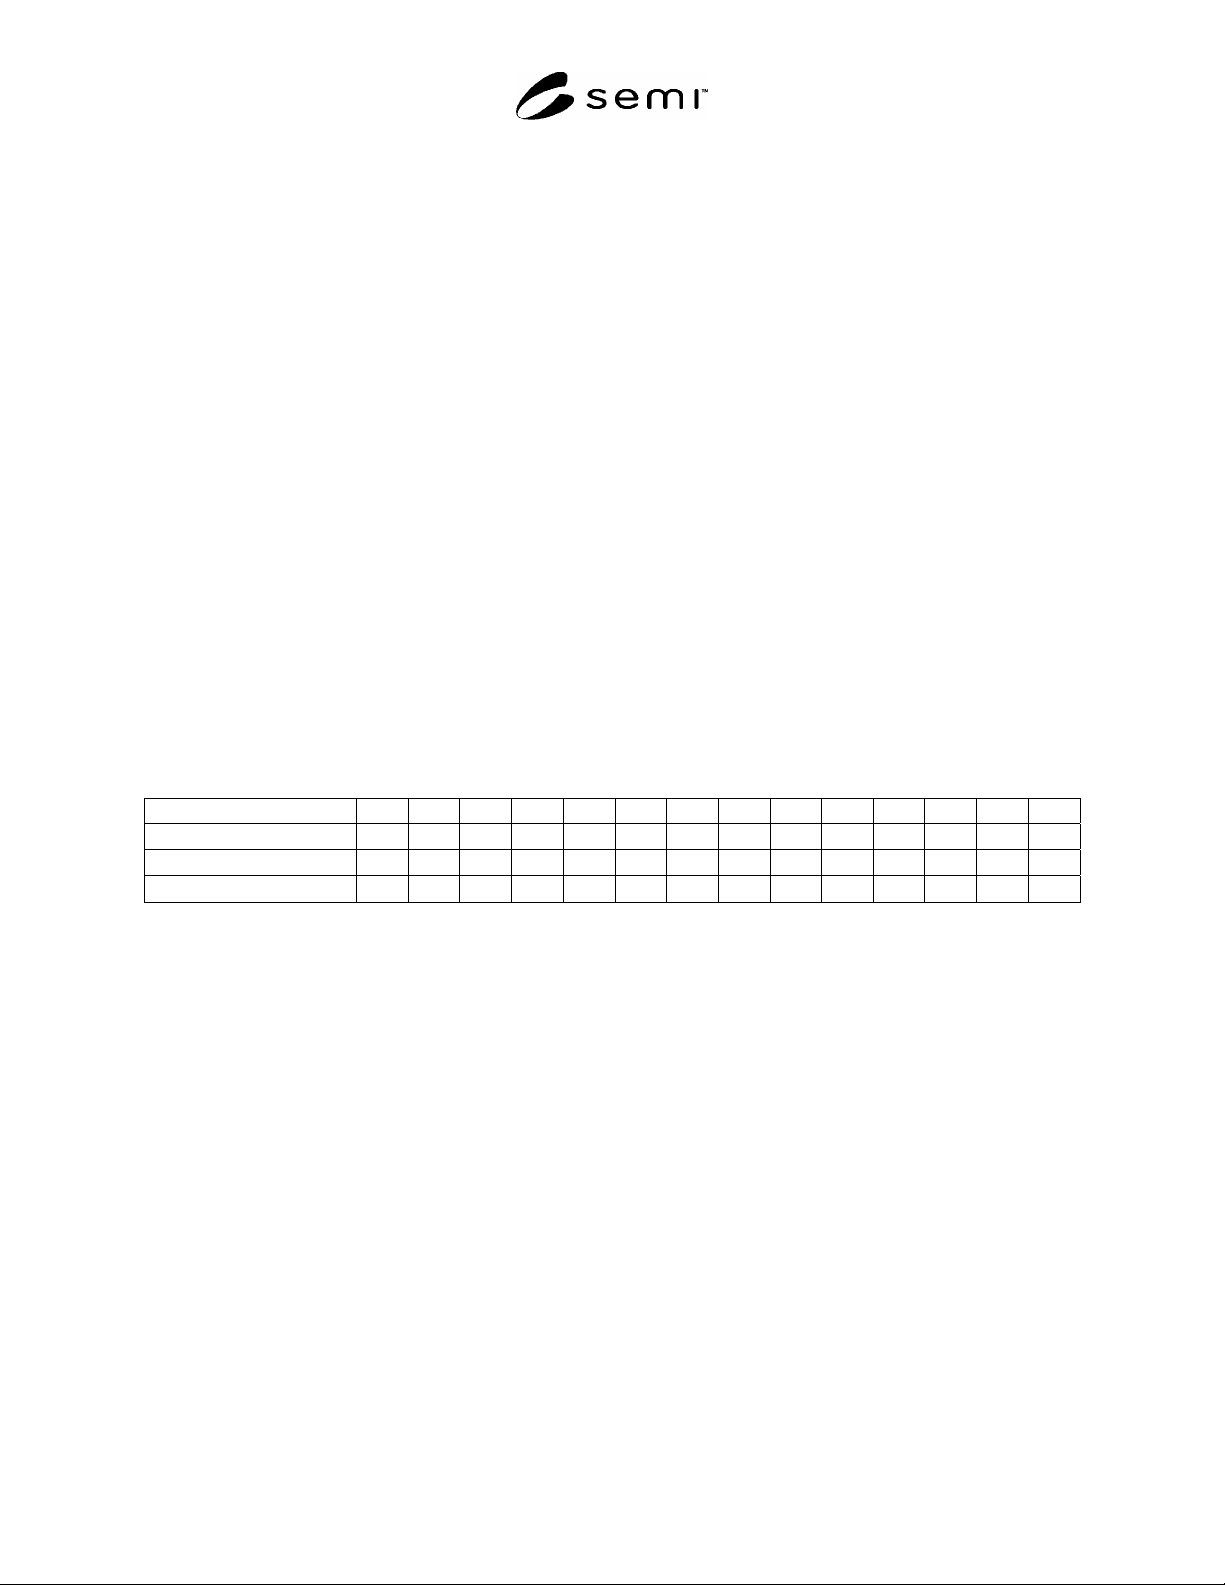
R1-2 Table R1-1 summarizes the combinations of resistivity level, conductivity type, and crystallographic
orientation for the specimens used in this multilaboratory test. Table R1-2 summarizes the probe material, probe
load, and specific specimen preparation conditions; entries in this table are organized under general categories of
specimen preparation.
Table R1-1 Description of Silicon Specimens Used in Spreading Resistance Round Robin
Specimen Designation C D E F G H J K L M N P R T
Crystal Orientation (111) (111) (111) (111) (111) (100) (100) (111) (100) (111) (111) (111) (100) (111)
Conductivity Type n p p n p n p n p n n p p n
Nominal Resistivity (·cm)
0.5 10 1500 500 0.5 10 10 0.01 0.01 10 180 0.05 1 75
R1-3 Two quantities were calculated to characterize each laboratory's data on each specimen. The two quantities
are
r
, the average of the relative standard deviations from each set of 25 measurements, and
R
, the standard
deviation of the 4 measurement averages on a given specimen, each expressed as a percent of the overall
measurement average for that lab on that specimen. The first parameter is a measure of the repeatability, or freedom
from scatter, of measurements on a fixed surface, assuming there is no inherent resistivity variation to the specimen
over the area measured; the second parameter is a measure of reproducibility of measured value following
independent specimen preparations and measurements. A summary of values of these parameters, as well as the
grand averages of spreading resistance values are given in Table R1-3. The entries are organized under the general
categories of specimen preparation used. Separate analyses of measurement precision were done for each category
except for lapping with aluminum oxide; for this category there were insufficient data (only one laboratory) for a
reliable analysis. Values of average spreading resistance are listed for completeness of record only; they were not
used for data screening or for formal analysis.
R1-4 A variety of choices of probe load, probe material, and specific details of specimen preparation are found to
occur within each of the general specimen preparation categories. The number of laboratories that used any one
specific set of specimen and probe conditions was too small to allow any reliable estimate of precision to be made
for that set of specific conditions. Several assumptions were made regarding analysis of the data: (1) the data could
be pooled within each general specimen preparation category without further regard for the specific details of
specimen preparation or measurement condition, (2) the results of the analysis would represent estimates of the
precision which could be expected by a laboratory in reasonable control of the spreading resistance instrumentation
and of the chosen type of specimen preparation, and (3) within each specimen preparation category, estimates of
r