semi合集-English.pdf - 第6098页
SEMI G19-0997 © SE MI 1980, 1997 3 5 Dimensions See applicable leadframe draw i ng as referred to in the ordering information. 6 Defect Limits and Par ame t e r s (s ee SEM I G10 to M easure) 6.1 M inimum Flat W i re Bon…
SEMI G19-0997 © SEMI 1980, 1997 2
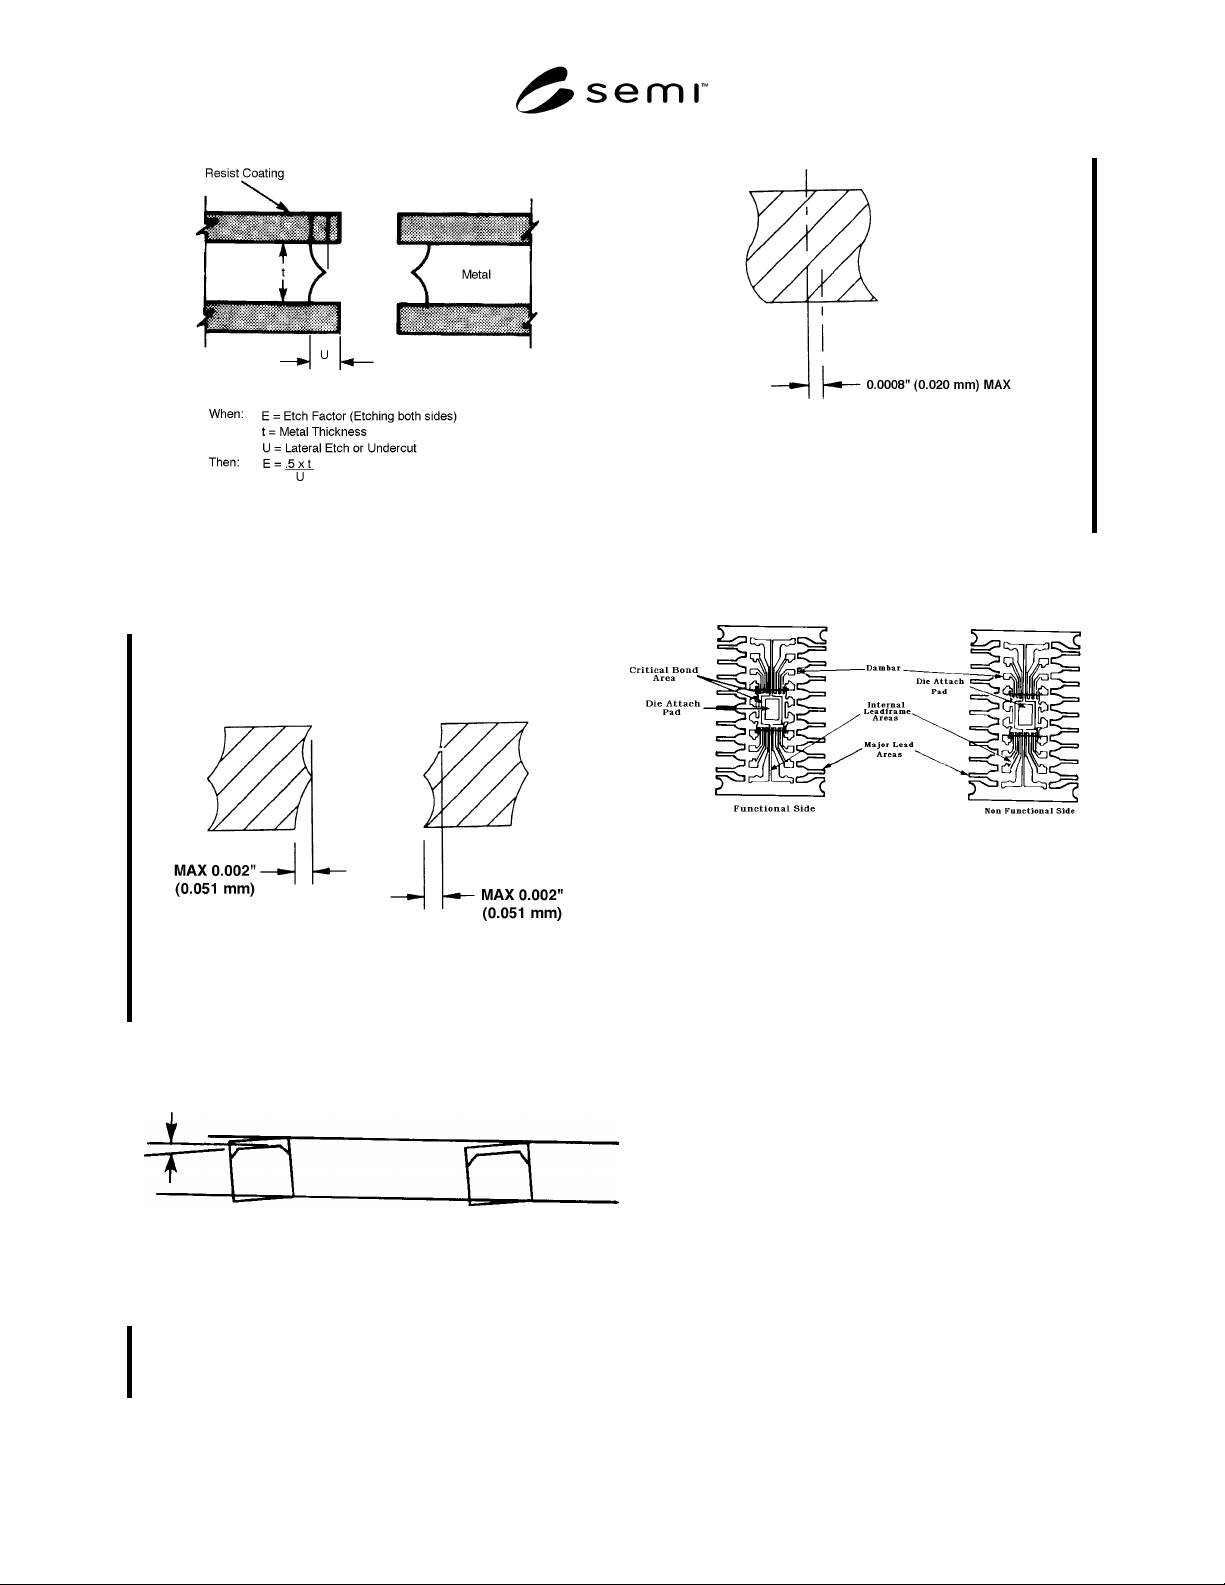
Figure 4
Undercut and Etch Factor
functional area — The die attach pad and wire bond
(lead tip) area.
lateral etch or undercut — The allowable bevelled edge
caused by the leadframe etchant attacking the metal
laterally as well as vertically (see Figure 5).
Figure 5
Overetching
lead twist — Angular rotation of the bond fingers (see
Figure 6).
Figure 6
Lead Twist
offset alignment accuracy — The top to bottom
alignment accuracy of the etched leadframe operation
(see Figure 7).
Figure 7
Etched Offset
pits — Shallow surface depressions or craters in the
leadframe material (see Figure 8).
Figure 8
Pits
resist breakdown — Etching under the edges of the
resist causing more than a standard undercut.
undercut — Bevelled edge caused by the etchant
attacking the metal laterally as well as vertically (see
Figure 4).
4 Ordering Information
Purchase orders for leadframes for plastic molded
semiconductor packages furnished to this specification
shall include the following items:
1. Drawing number and revision level
2. Material
3. Number of leads
4. Material certification
5. Number of units/strip
6. Plating requirements
7. Packaging and marking (see Section 8)
SEMI G19-0997 © SEMI 1980, 19973
5 Dimensions
See applicable leadframe drawing as referred to in the
ordering information.
6 Defect Limits and Parame ters (see SEMI
G10 to Measure)
6.1 Minimum Flat Wire Bonding Area — 0.203 mm
(0.008") or 80% of nominal lead width, whichever is
greater in width and 0.635 mm (0.025") in length.
Undercut is an unavoidable process of etching. The
above parameters are applicable only so long as the flat
surface area is obtainable using the formula of Figure 4.
The “radiusing” effect of the etching process will round
off the tips and, therefore, the length of the flat area
should be measured by starting back from the tip 0.254
mm (0.010").
NOTE: 0.008" flat is desirable. In order to achieve 0.008" flat,
on 0.010" thick material, it is necessary to have a design
width of 0.022" center to center, giving a 0.012" wide lead
and 0.010" wide space.
6.2 Horizontal Lead Spacing and Location
6.2.1 Spacing between leads to be 0.152 mm (0.006")
minimum after plating.
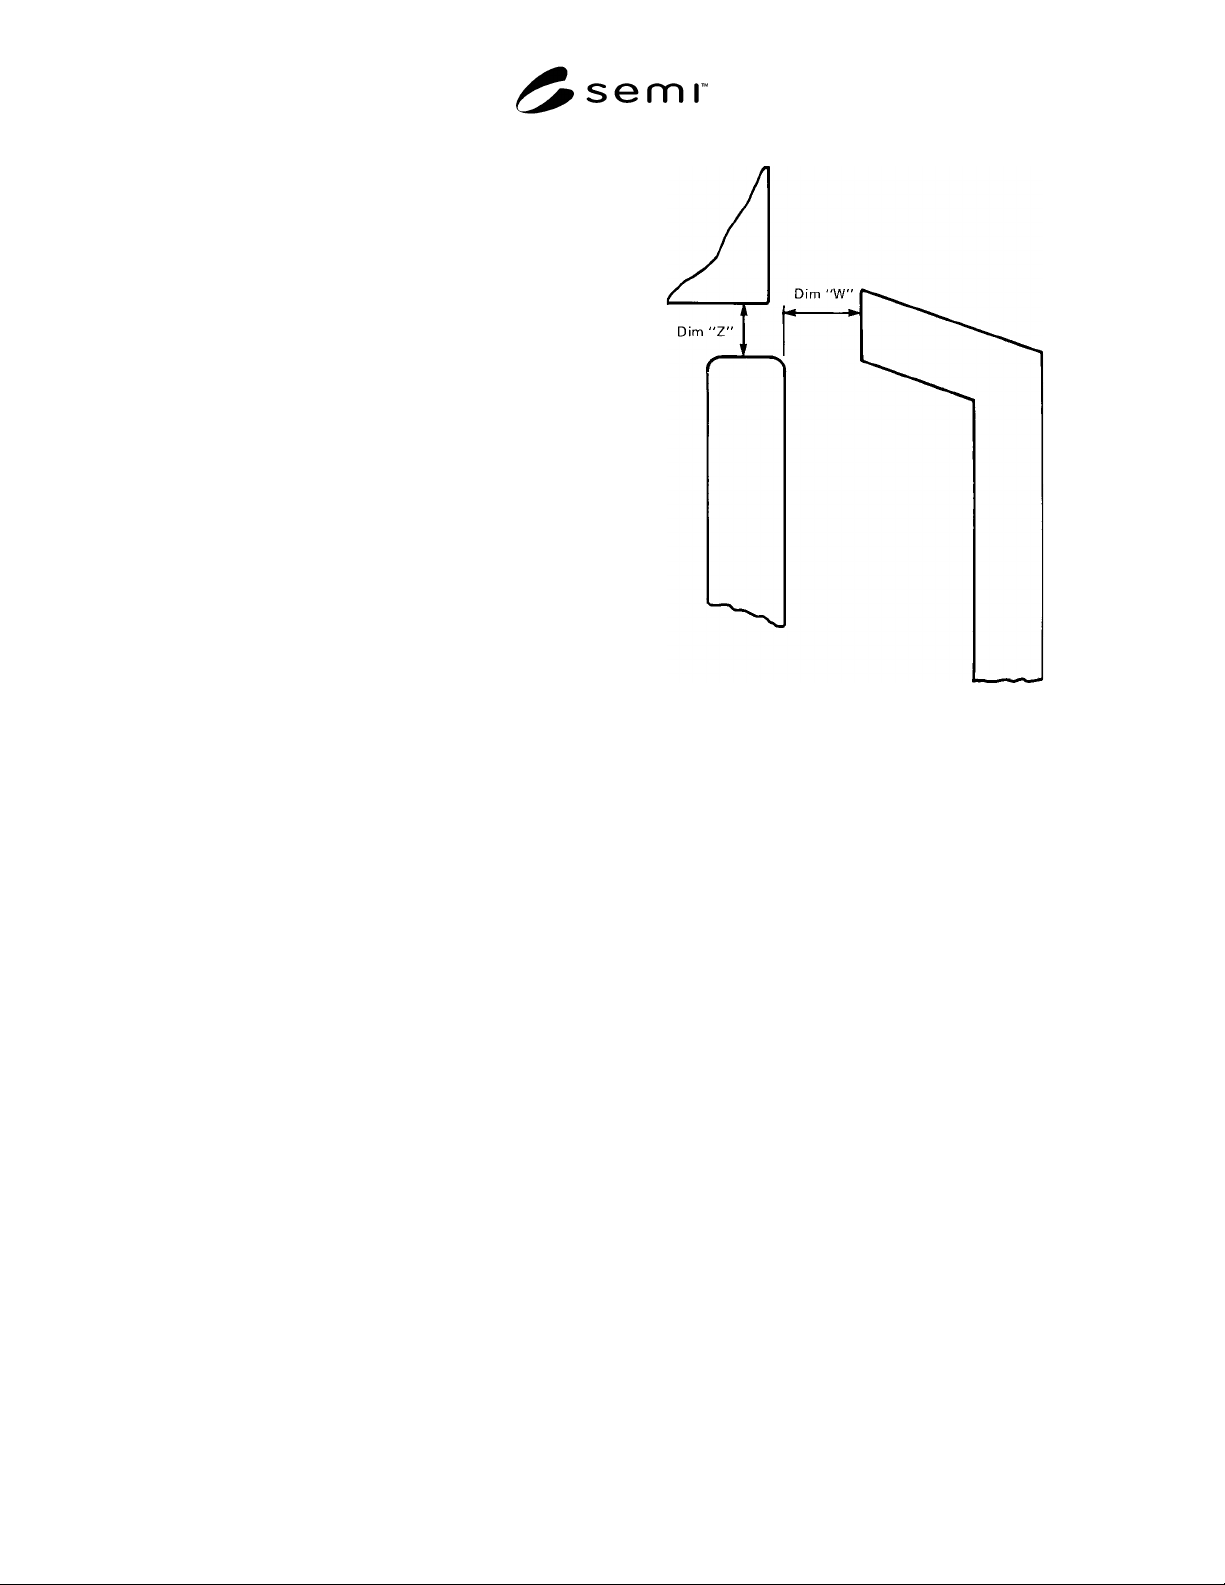
6.2.2 Metal to metal clearance (Dimension “W”
Figure 7) minimum clearance shall be the greater of
0.152 mm (0.006") or the drawing dimension “W”
minus 0.102 mm (0.004"). In determining dimension
“W,” the tolerance limits (max. vs. min.) shown on the
drawing shall be used in the calculation.
Figure 7
Metal to Metal Clearance
6.3 Lead Twist — Not to exceed 2° 30' or 0.0004"
(0.010 mm) per 0.010" (0.254 mm) of lead width.
6.4 Die Attach Pad Tilt & Flatness
6.4.1 Tilt — 0.001" (0.025 mm) maximum per 0.100"
(2.54 mm) of length or width in the undepressed state
and 0.002" (0.050 mm) max per 0.100" (2.54 mm) of
length or width in the depressed state when measuring
from corner to corner. The corners are defined as
0.005" (0.127 mm) from each edge.
6.4.2 Flatness — 0.0004" (0.010 mm) maximum
difference per 0.100" (2.54 mm) of length or width
when measuring from center to average of four corners.
The corners are defined as 0.005" (0.127 mm) from
each edge.
6.5 Die Attach Pad Offset or Depression — (if
applicable) — ± 0.002" (0.050 mm) as measured from
the center of the pad to a point on the bar pad support
strip. The nominal recommended offset is 0.015" (0.381
mm).
6.6 Lead and Die Attach Pad Coplanarity — See
SEMI G10 for measurement procedure.
6.6.1 Lead Planarity — The lead tips as measured in
the center of the flat wirebonding area must be within
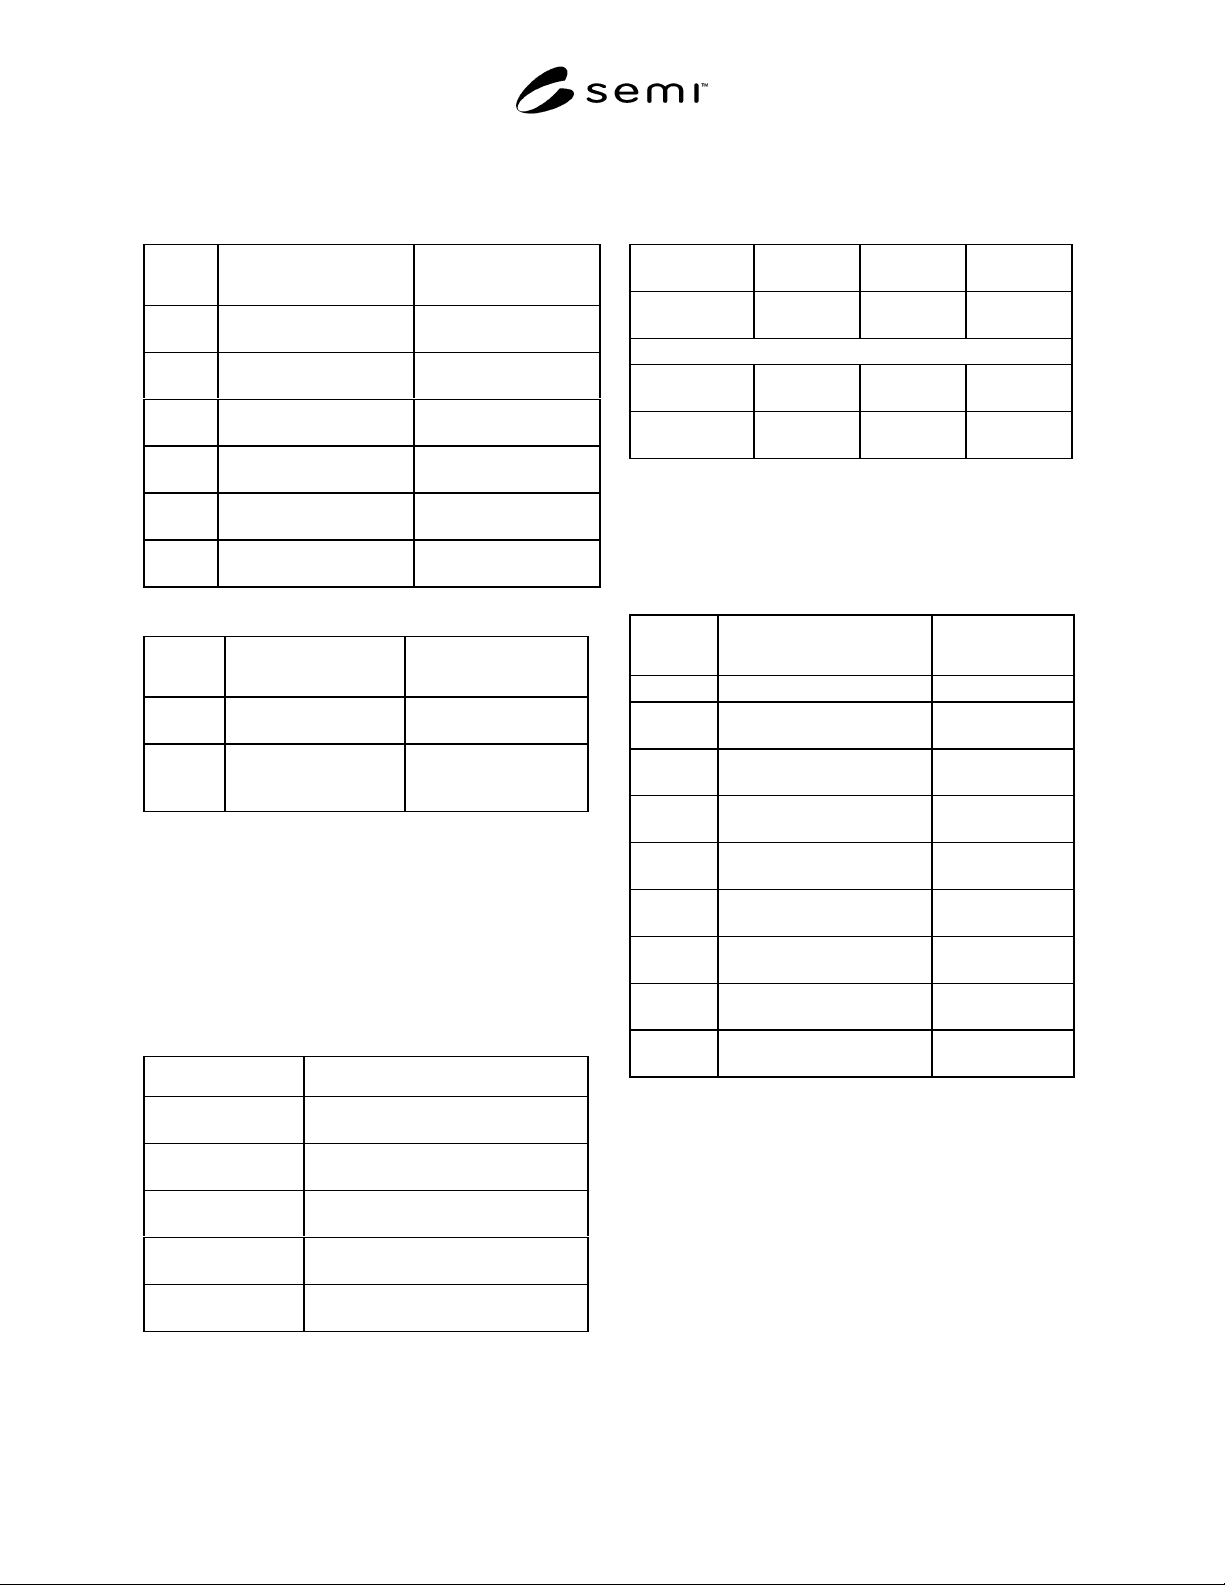
the following tolerances of the “Z” plane. Use Table 1
SEMI G19-0997 © SEMI 1980, 1997 4
tolerances for untaped frames and Table 2 tolerances
for taped frames.
Table 1 Tolerances for Untaped Frames
No. of
Leads Strip Width Lead Tip Coplanarity
8 - 16 600"–1.000"
(15.24 mm–25.4 mm)
+ 0.004"/-0.004"
(0.101 mm)
18 - 22 1.070"– 1.020"
(27.18 mm–25.91 mm)
+ 0.005"/-0.005"
(0.127 mm)
22 1.270"–1.300"
(32.26 mm– 33.02 mm)
+ 0.0065"/-0.0065"
(0.165 mm)
24 1.470"–1.500"
(37.34 mm–38.10 mm
+ 0.0075"/-0.0075"
(0.191 mm)
28 1.670"–1.700"
(42.42 m–43.18 mm)
+ 0.0085"/-0.0085"
(0.216 mm)
40 & up 2.270"–2.300"
(57.66 mm–58.42 mm)
+ 0.015"/-0.007"
(+0.381 mm/-0.178 mm)
Table 2 Tolerances for Taped Frames
No. of
Leads Strip Width Lead Tip Coplanarity
28 1.670"–1.700"
(42.42 mm–43.18 mm)
+0.007"/-0.005"
(+187 mm/-0.127 mm)
40 & up 2.270"–2.300"
(57.66 mm–58.42 mm)
+0.010"/0.005"
(+0.254 mm/-0.127
mm)
NOTE: It is recommended that 40 leads and more be taped
prior to bonding.
6.6.2 Die Attach Pad Planarity
6.6.2.1 The die attach pad when measured at the center
must be within the tolerances of the “Z” plane as shown
in Table 3.
Table 3 Pad Planarity Tolerances
No. of Leads Pad Planarity
8 - 16 +0.003"/-0.005"
(+0.076 mm/-0.127 mm)
18 - 20 +0.006"/-0.003"
(+0.152 mm/-0.076 mm)
22 - 40 +0.006"/-0.003"
(+0.152 mm/-0.076 mm)
48 +0.006"/-0.003"
(+0.152 mm/-0.076 mm)
64 +0.006"/-0.003"
(+0.152 mm/-0.076 mm)
6.6.2.2 Die attach pads utilizing the four point tie
design (support bars to both dambars) shall meet ±
0.002" (0.051 mm) of the “Z” plane.
6.7 Material — Thickness shall be as shown in Table
4.
Table 4 Material Thickness
Parameters 0.010"
(0.254 mm)
0.015"
(0.381 mm)
0.020"
(0.508 mm)
Thickness ± 0.0003"
(0.0076 mm)
± 0.0004"
(0.0102 mm)
± 0.0005"
(0.0127 mm)
Strip Width
2.0" (50.8 mm) ± 0.002"
(0.051 mm)
± 0.002"
(0.051 mm)
± 0.002"
(0.051 mm)
2.0" (50.8 mm) ± 0.003"
(0.076 mm)
± 0.003"
(0.076 mm)
± 0.003"
(0.076 mm)
6.8 Crossbow — Shall not exceed the dimensions
given in Table 5. If a certain width is not shown, 1% of
the leadframe width shall apply.
Table 5 Maximum Crossbow Dimensions
No. of
Leads Strip Width Max. Crossbow
8 0.600" (15.24 mm) 0.005" (0.127 mm)
14 - 16 0.970"/1.00" (24.64
mm/25.40 mm)
0.005" (0.127 mm)
18 1.070"/1.100" (27.18
mm/27.94 mm)
0.005" (0.127 mm)
20 1.170"/1.200"(29.72
mm/30.48 mm)
0.010" (0.254 mm)
22 1.270"/1.300"(32.26
mm/33.02 mm)
0.010" (0.254 mm)
24 1.470"/1.500"(37.34
mm/38.10 mm)
0.010" (0.254 mm)
28 1.670"/1.700"(42.42
mm/43.18 mm)
0.010" (0.254 mm)
40 2.270"/2.300"(56.66
mm/58.42 mm)
0.010" (0.254 mm)
48+ 2.400"/2.670"(60.96
mm/67.82 mm)
0.010" (0.254 mm)
6.9 Progression — Progression over the (# of) steps in
the strip should be within ± 0.051 mm (0.002") and
non-cumulative.
6.10 Pits (Indentations) — Pits and imperfections
cannot affect leadframe strength regardless of size (see
Figure 6).
6.10.1 Critical Bond Area — 0.635 mm (0.025") of
the finger tips + 0.508 mm (0.020") border of die attach
pad; nothing greater than 0.0005" (0.0127 mm)
diameter × 0.0076 mm (0.0003") in depth; not more
than 1 pit.