semi合集-English.pdf - 第3833页
SEMI F19-0304 © SEMI 1995, 2004 3 irregularities within the limits of th e roughness sampling l ength. 4.2.23 scratch — a n elongated m ark or groove c ut in the surface by mechanical m eans, not associated with the pred…

SEMI F19-0304 © SEMI 1995, 2004 2
4.1.8 CrOX/FeOX — Ratio of Chromium Oxide to
Iron Oxide in the passive oxide layer, as defined in
SEMI F60
4.1.9 EDS — Energy Dispersive X-ray Spectroscopy
4.1.10 ESCA — Electron Spectroscopy for Chemical
Analysis (sometimes referred to as XPS)
4.1.11 Fe — Chemical symbol for Iron
4.1.12 FeOX — Iron Oxide
4.1.13 Max — Maximum
4.1.14 µin — Micro inch (= 10
-6
inch)
4.1.15 µm — Micrometer (= 10
-6
meter)
4.1.16 nm — Nanometer (= 10
-9
meter)
4.1.17 Ra — Roughness average of surface profile
4.1.18 Ry — Maximum peak-to-valley roughness
height of surface profile
4.1.19 SEM — Scanning Electron Microscopy
4.1.20 XPS — X-Ray Photoelectron Spectroscopy
(sometimes referred to as ESCA)
4.2 Definitions
4.2.1 blistering — a localized delamination within the
metal that has an appearance of chipped or flaked-off
areas.
4.2.2 defect — unintentional and undesirable
irregularity in the part surface that could affect system
performance. Examples of such defects include cracks,
inclusions, blistering, dents, pits, stringers and
scratches.
4.2.3 dent — an isolated irregularity on the wetted
surface made by an impact.
4.2.4 electropolishing — a method of polishing metals
and alloys in which material is removed from the
surface by making the metal the anode in an electrolytic
bath.
4.2.5 etched — a surface that has alloy structural
features revealed by preferential chemical or
electrochemical attack.
4.2.6 flaw — synonymous with defect.
4.2.7 frostiness — a continuous surface pattern whose
appearance is like that of a sparkly, very fine, sandy-
textured surface.
4.2.8 grain boundary — an interface separating two
grains, where the orientation of the lattice changes from
that of one grain to that of the other.
4.2.8.1 stepped grain boundary — a form of
preferential etching in which the grains are attacked at
different rates, resulting in one grain to appear raised
with respect to an adjacent grain, forming a “step” at
the grain boundary.
4.2.9 haze — a diminished surface brightness or
specularity attributable to diffuse light scattering by
concentrations of microscopic surface irregularities, or
to chemical inhomogeneity.
4.2.10 inclusion — indigenous or foreign material
within the metal, usually referring to non-metallic
compound particles such as oxides, alumina, sulfides or
silicates.
4.2.11 interrupted electropolishing — a break in the
continuity of the electropolished surface appearance
due to a change of electropolishing conditions at the
interruption boundary; may be visible as a change in
reflectivity across the boundary or a step in the surface.
4.2.12 lay — the direction of the predominant surface
pattern, ordinarily determined by the production
method used.
4.2.13 machining Lines — a type of process line that
results from machining processes.
4.2.14 nominal surface — the intended surface contour,
the shape and extent of which is shown and
dimensioned on a drawing or descriptive definition.
4.2.15 orange peel — large-featured, roughened type
of surface visible to the unaided eye whose surface
appearance pattern is like that of an orange peel.
4.2.16 passivation — the chemical treatment of a
stainless steel surface with an oxidizing solution for the
purpose of enhancing the corrosion resistant surface
film.
4.2.17 pit — a surface cavity or crater with a defined
edge not caused by impact.
4.2.18 process Lines — surface features that are a
result of the material removal or forming process used
in manufacturing of a component.
4.2.19 Ra Avg. — average Ra of a set of surface
roughness measurements.
4.2.20 Ra Max. — maximum Ra of a set of surface
roughness measurements.
4.2.21 Ry Max. — maximum Ry of a set of surface
roughness measurements.
4.2.22 roughness — the finer irregularities of the
surface texture, usually including those irregularities
that result from the manufacturing process. These are
considered to include traverse feed marks and other

SEMI F19-0304 © SEMI 1995, 2004 3
irregularities within the limits of the roughness
sampling length.
4.2.23 scratch — an elongated mark or groove cut in
the surface by mechanical means, not associated with
the predominant surface texture pattern.
4.2.24 stringer — a microstructural configuration of
alloy constituents or foreign nonmetallic material, or
trace thereof, oriented in the direction of mechanical
working.
4.2.25 surface texture — the repetitive or random
deviations from the nominal surface which form the
three dimensional topography of the surface. Surface
texture includes roughness, waviness, lay, and flaws.
4.2.26 waviness — the more widely spaced component
of surface texture. Unless otherwise noted, waviness is
to include all irregularities whose spacing is greater
than the roughness sampling length. Waviness may
result from such factors as machine or work deflections,
vibrations, chatter, heat treatment, or warping strains.
Roughness may be considered as superimposed on a
“wavy” surface.
4.2.27 wetted surface — surfaces of the components
that are in contact with the contained gases and/or
liquids used in semiconductor manufacturing processes.
5 Ordering Information
5.1 The purchase order for components to be supplied
in compliance with this specification shall include the
following information:
5.1.1 Purchase Order Number.
5.1.2 Supplier’s (preferred) or purchaser’s part
number(s), including size(s).
5.1.3 Quantity of components by part number and size.
5.1.4 Grade of each part number and size per the grade
classifications specified in this specification.
5.1.5 Reference to this specification number and any
additional applicable specifications.
5.1.6 Documentation and certification requirements.
5.1.7 Any special and/or supplementary requirements.
6 Requirements
6.1 Requirements of this specification are divided into
three grades of products:
6.1.1 General Purpose Components (GP) — These are
components intended for use in fluid distribution
systems of semiconductor manufacturing facilities that
do not have stringent cleanliness requirements.
Examples are clean dry air and vacuum lines.
6.1.2 High Purity Components (HP) — These are
components intended for use in high performance
capability chemical distribution systems of
semiconductor manufacturing facilities.
6.1.3 Ultra High Purity Components (UHP) — These
are components intended for use in advanced chemical
distribution systems of semiconductor manufacturing
facilities in which optimum performance capabilities
are required.
6.2 Requirements of this specification are shown in
Table 1, along with the appropriate test methods for
evaluating each.
6.3 Surface Roughness Requirements — Surface
roughness requirements for each grade of component
are shown in Table 1. Measurements shall be made per
the mechanical profilometry test method SEMI F37.
6.3.1 Welds, screw slots, intersections, and non-
metallic parts are not measured.
6.4 Surface Defect Requirements — Surface defect
requirements for the HP and UHP grades of
components are shown in Table 1. Measurements shall
be made per the SEM test method of SEMI F73.
6.5 Surface Contamination Requirements — Gross
surface contamination on the HP and UHP grades of
components observed in the SEM determination of
surface defects per SEMI F73 shall be evaluated by
EDS.
6.5.1 Elements expected to be found on the surfaces of
components by EDS include the primary alloying
elements Iron (Fe), Chromium (Cr), Nickel (Ni), and
Molybdenum (Mo). The residual elements Manganese
(Mn) and Silicon (Si), the Oxygen (O) of the passive
layer, and adsorbed carbon are also expected to be
found. Any other elements detected by EDS are to be
considered contaminants and are cause for rejection.
6.6 Surface Chemistry Requirements — The preferred
test method for evaluating the chemistry and
contamination of the oxide passive layer is the ESCA
test method of SEMI F60 for the HP and UHP grades of
components. Alternatively, the evaluation may be
performed by the AES test method of SEMI F72, per
agreement between the supplier and user.
6.6.1 Elements expected to be found on the surfaces of
components by ESCA or AES include the primary
alloying elements Iron (Fe), Chromium (Cr), Nickel
(Ni), and Molybdenum (Mo), the residual elements
Manganese (Mn), Silicon (Si), Sulfur (S), Phosphorous
(P), Nitrogen (N) and Silicon (Si), and the Oxygen (O)
of the passive layer. Adsorbed Carbon contamination
shall be < 30 atomic percent, declining to base levels
within 15 Angstrom of the initial surface.
SEMI F19-0304 © SEMI 1995, 2004 4
6.6.2 Sulfur (S), Phosphorous (P), Nitrogen (N) and
Silicon (Si) shall be < 2 atomic percent on the initial
surface by ESCA or AES.
6.6.3 All other contaminants shall be < 1 atomic
percent by ESCA or AES.
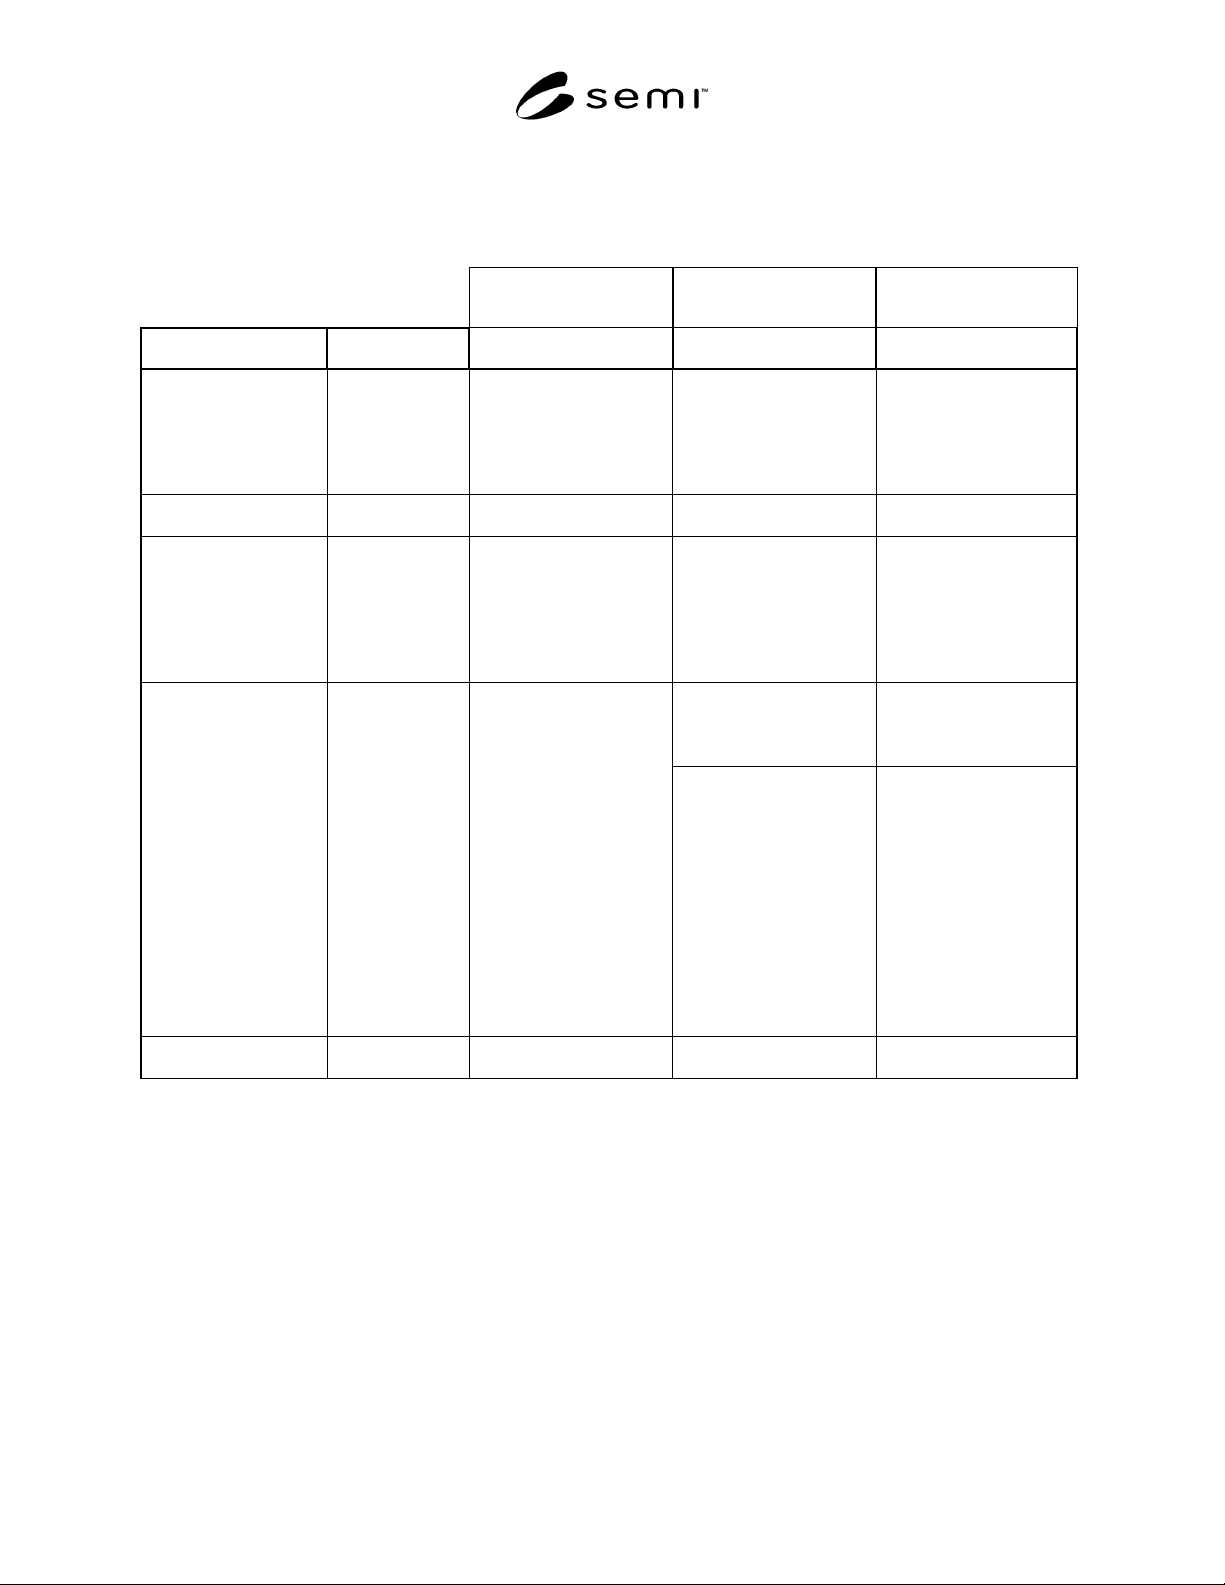
Table 1 Table of Specifications and Test Methods by Product Grade
NOTE: Oxide thickness > 5 nm (50 Å) approximately, formed by electropolishing may have an outer layer enriched in Iron, and therefore exhibit
poor corrosion resistance.
6.7 Corrosion Resistance Requirements — Corrosion
resistance of the surface shall be evaluated by the CPT
test method of ASTM G 150 or SEMI F77.
6.8 Visual Acceptance Criteria — Visual inspection of
the wetted surfaces for defects shall be performed under
normal room lighting. Additional lighting may be used
when appropriate to illuminate blind or darkened areas
and to clarify questionable areas. Visual inspection
shall be done with up to 4X magnification; if a possible
problem is detected, an 8 to 10X magnifier may be used
for clarification of the area in question.
6.8.1 Process and machining lines are acceptable on
GP grade surfaces if the surface roughness
requirements are met. Process and machining lines are
not acceptable on HP and UHP surfaces. Surface
finishing processes for HP and UHP surfaces are
expected to “round off” the lines to the degree that they
are not apparent by the SEM test method SEMI F73 and
are not well defined visually.
6.8.2 Scratches and haze that meet the surface
roughness requirements are acceptable on GP surfaces.
These defects are not acceptable on HP and UHP
surfaces.
General Purpose Grade
GP
High Purity Grade
HP
Ultra-High Purity Grade
UHP
Characteristic Test Method Value Value Value
Surface Roughness SEMI F37 ≤ 0.50 µm (20 µin) Ra
Avg.
≤ 0.62 µm (25 µin) Ra
Max.
≤ 3.75 µm (150 µin) Ry
Max.
≤ 0.25 µm (10 µin) Ra
Avg.
≤ 0.38 µm (15 µin) Ra
Max.
≤ 3.75 µm (150 µin) Ry
Max.
≤ 0.13 µm (5 µin) Ra Avg.
≤ 0.25 µm (10 µin) Ra
Max.
≤ 2.50 µm (100 µin) Ry
Max.
Surface Defects SEMI F73
(Not Applicable)
≤ 30 Avg, ≤ 50 Max
Counts/Photo
≤ 10 Avg, ≤ 20 Max
Counts/Photo
Surface Contamination SEMI F73
(Not Applicable)
No elements detectable by
EDS other than primary
alloying elements Fe, Cr,
Ni, Mo, residual elements
Mn and Silicon (Si), the O
of the passive layer, and
adsorbed C.
No elements detectable by
EDS other than primary
alloying elements Fe, Cr,
Ni, Mo, residual elements
Mn and Silicon (Si), the O
of the passive layer, and
adsorbed C.
Cr/Fe and CrOX/FeOX
ratios ≥ 1.0; oxide
thickness t ≥ 1.5 nm ( t ≥
15 Å). See Note.
Cr/Fe ratio ≥ 1.5 and
CrOX/FeOX ≥ 2.0; oxide
thickness t ≥ 1.5 nm ( t ≥
15 Å). See Note.
Surface Chemistry SEMI F60
(or SEMI F72 by
agreement)
Product must be passivated
per ASTM A967
Adsorbed Carbon
contamination shall be <30
atomic percent, declining
to base levels within 1.5
nm (15 Å) of the initial
surface. Sulfur (S),
Phosphorous (P), Nitrogen
(N) and Silicon (Si) shall
be < 2 atomic percent on
the initial surface. All
other contaminants shall be
< 1 atomic percent.
Adsorbed Carbon
contamination shall be
<30 atomic percent,
declining to base levels
within 1.5 nm (15 Å) of
the initial surface. Sulfur
(S), Phosphorous (P),
Nitrogen (N) and Silicon
(Si) shall be < 2 atomic
percent on the initial
surface. All other
contaminants shall be < 1
atomic percent.
Corrosion Resistance ASTM G 150;
SEMI F77
As agreed upon between
user and supplier.
As agreed upon between
user and supplier.
As agreed upon between
user and supplier.