semi合集-English.pdf - 第482页
SEMI E69-0298 © SEMI 1998, 2003 3 Figure 2 Terminal-Based Linearity for Mass Flow Contr oller 5.2.20 reproducibility, short-term — the closeness of agreement among a num ber of measured values at a setpoint, under the sa…

SEMI E69-0298 © SEMI 1998, 2003 2
NOTICE: Unless otherwise indicated, all documents
cited shall be the latest published versions.
5 Terminology
5.1 Abbreviations and Acronyms
5.1.1 FS — Full scale
5.1.2 kPa — Kilopascal
5.1.3 MFC — Mass flow controller
5.1.4 NC — Normally closed
5.1.5 NO — Normally open
5.1.6 psia — Pounds per square inch absolute
5.1.7 sccm — Standard cubic centimeters per minute
5.1.8 slm — Standard liters per minute
5.2 Definitions
5.2.1 accuracy — the closeness of agreement between
an observed value and the true value; the total
uncertainty of an observed value, including both
precision and bias.
5.2.2 accuracy curve — the curve fitted through the
average measured values over the specified range of the
device under test (DUT).
5.2.3 accuracy, device — the total uncertainty over a
specified range of the device. Device accuracy over a
range is stated as the worst case accuracy taken over all
tested setpoints in this range.
5.2.4 bias — the difference, at a setpoint, between the
measured value and the sum of the setpoint value and
the zero offset. The measured values of a flow standard
include its total uncertainty.
5.2.5 cardinal setpoint — a specific setpoint to assess
the accuracy of the device under test. For this test
method, the cardinal setpoints are 10%, 50%, and 100%
of full scale.
5.2.6 deadband — the range through which a setpoint
may be varied, upon reversal of direction, without
initiating an observable change in output signal.
5.2.7 downscale reading — a reading approached from
a setpoint greater than the current setpoint and beyond
the deadband.
5.2.8 downscale value, average — the sum of all
downscale readings, in one cycle, at a single setpoint,
divided by the number of these values.
5.2.9 flow standard — a device used to measure the
actual mass flow through the DUT.
5.2.10 linearity — the closeness to which a curve
approximates a straight line. It is measured as a non-
linearity and expressed as a linearity.
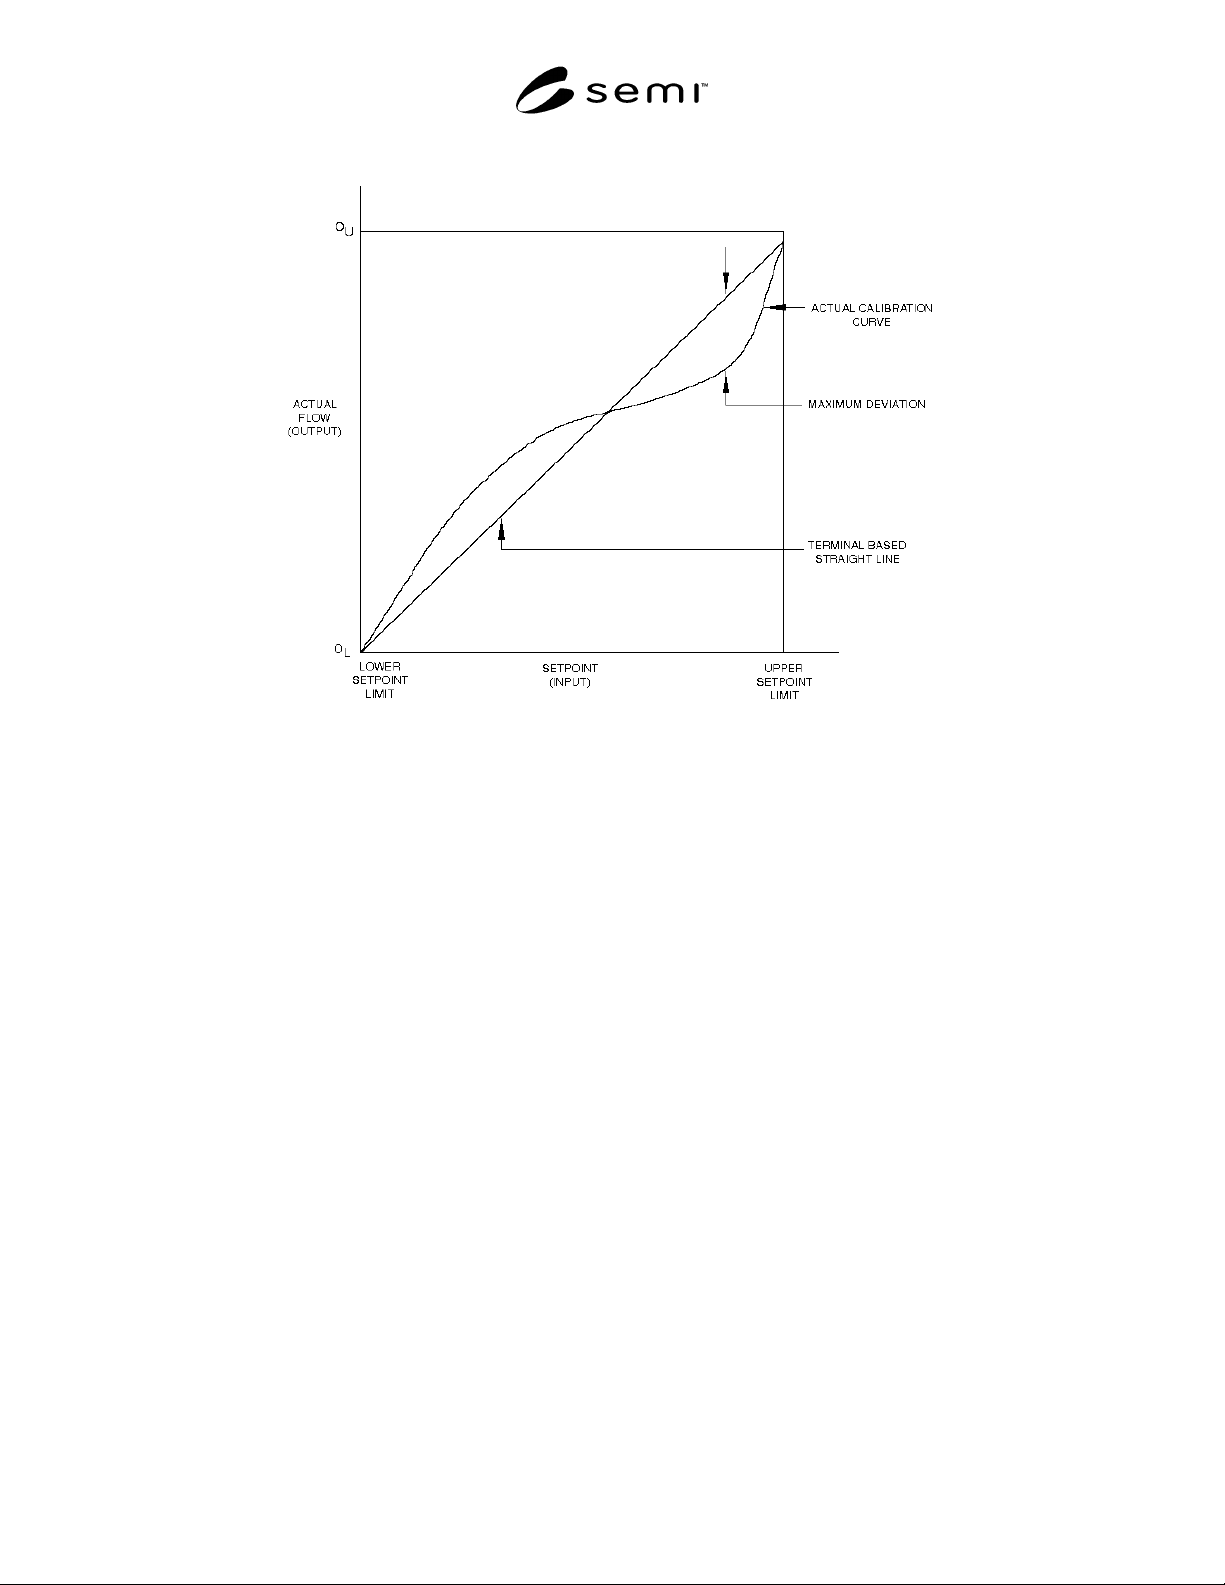
5.2.11 linearity, terminal-based — the maximum
absolute value of the deviation of the accuracy curve
(average of upscale and downscale values) from a
straight line through the upper and lower setpoint limits
of the accuracy curve (see Figure 1).
5.2.12 measured value — the actual flow through a
device under test, expressed in sccm or slm, as
measured by a standard, preferably primary.
5.2.13 measured value, average — the sum of all
readings (both upscale and downscale) for all cycles, at
a single setpoint, divided by the number of these
readings.
5.2.14 operating conditions, normal — the range of
operating conditions within which a device is designed
to operate and for which operating influences are stated
[ISA S51.1].
5.2.15 operating conditions, reference — the range of
operating conditions of a device within which operating
influences are negligible [ISA S51.1].
5.2.16 operating influence — the change in a
performance characteristic caused by a change in a
specified operating condition from reference operating
conditions, all other conditions being held within the
limits of reference operating conditions [ISA S51.1].
5.2.17 precision — the closeness of agreement among
the measured values at a setpoint. It is often expressed
as a standard deviation.
5.2.18 repeatability — the closeness of agreement
among a number of measured values at a setpoint,
under the same operating conditions, operator,
apparatus, laboratory, and short intervals of time. It is
usually measured as a nonrepeatability and expressed as
a repeatability in percent of reading [ISA S51.1].
5.2.19 reproducibility — the closeness of agreement
among repeated measured values at a setpoint, within
the specified reference operating conditions, made over
a specified period of time, approached from both
directions. It is usually measured as a non-
reproducibility and expressed as a reproducibility in
percent of average reading. Reproducibility includes
hysteresis, deadband, long-term drift, and short-term
reproducibility [ISA S51.1].
NOTE 1: Between repeated measurements, the input may
vary over the range, and operating conditions may vary within
normal operating conditions.
SEMI E69-0298 © SEMI 1998, 2003 3
Figure 2
Terminal-Based Linearity for Mass Flow Controller
5.2.20 reproducibility, short-term — the closeness of
agreement among a number of measured values at a
setpoint, under the same operating conditions, operator,
apparatus, laboratory, and short intervals of time,
approached from both directions. The approach must be
from beyond the deadband. It is usually measured as a
nonreproducibility and expressed as a reproducibility in
percent of reading. Short-term reproducibility includes
repeatability, hysteresis, deadband, and shortterm drift.
5.2.21 setpoint — the input signal provided to achieve
a desired flow, reported as sccm, slm, or percent-full
scale.
5.2.22 setpoint limit, lower — the lowest setpoint at
which the instrument is specified to operate.
5.2.23 setpoint limit, upper — the highest setpoint at
which the instrument is specified to operate, usually full
scale.
5.2.24 span — the full-scale range of the DUT.
5.2.25 stability — the ability of a condition to exhibit
only natural, random variation in the absence of
unnatural, assignable-cause variation.
5.2.26 standard conditions — 101.32 kPa, 0.0°C (14.7
psia, 32°F)
5.2.27 uncertainty, total — the range within which the
true value of the measured quantity can be expected to
fit; an indication of the variability associated with a
measured value that takes into account the two major
components of error — bias and the random error
attributed to the imprecision of the measurement
process.
5.2.28 upscale reading — a reading approached from a
setpoint less than the current setpoint and beyond the
deadband.
5.2.29 upscale value, average — the sum of all upscale
readings, in one cycle, at a single setpoint, divided by
the number of these values.
5.2.30 zero drift — the undesired change in electrical
output, at a no-flow condition, over a specified time
period, reported in sccm or slm.
5.2.31 zero offset — the deviation from zero, at a no-
flow condition, reported in sccm or slm.
6 Summary of Test Method
6.1 Specific procedures are given for characterizing
MFCs discharging to atmospheric pressure or into a
vacuum using accepted reference standards to
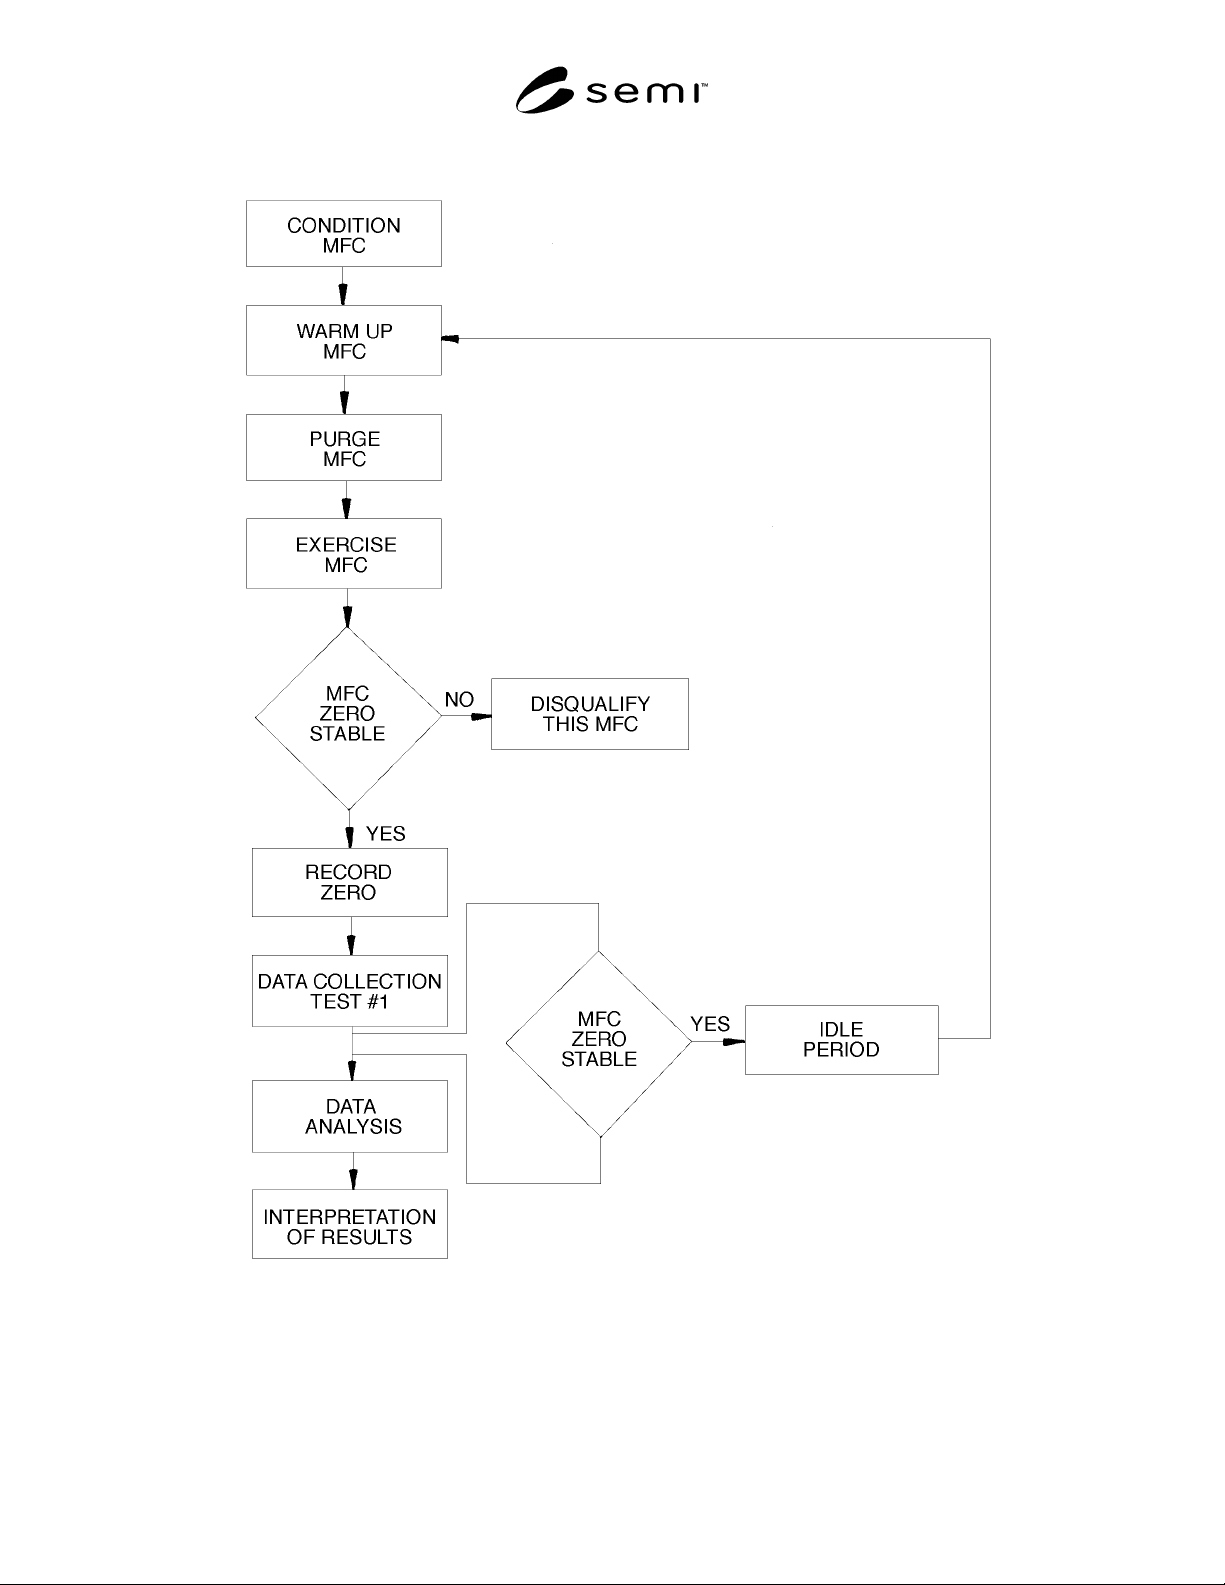
determine reproducibility and zero drift (see Figure 2).
SEMI E69-0298 © SEMI 1998, 2003 4
Figure 3
Test Flowchart